
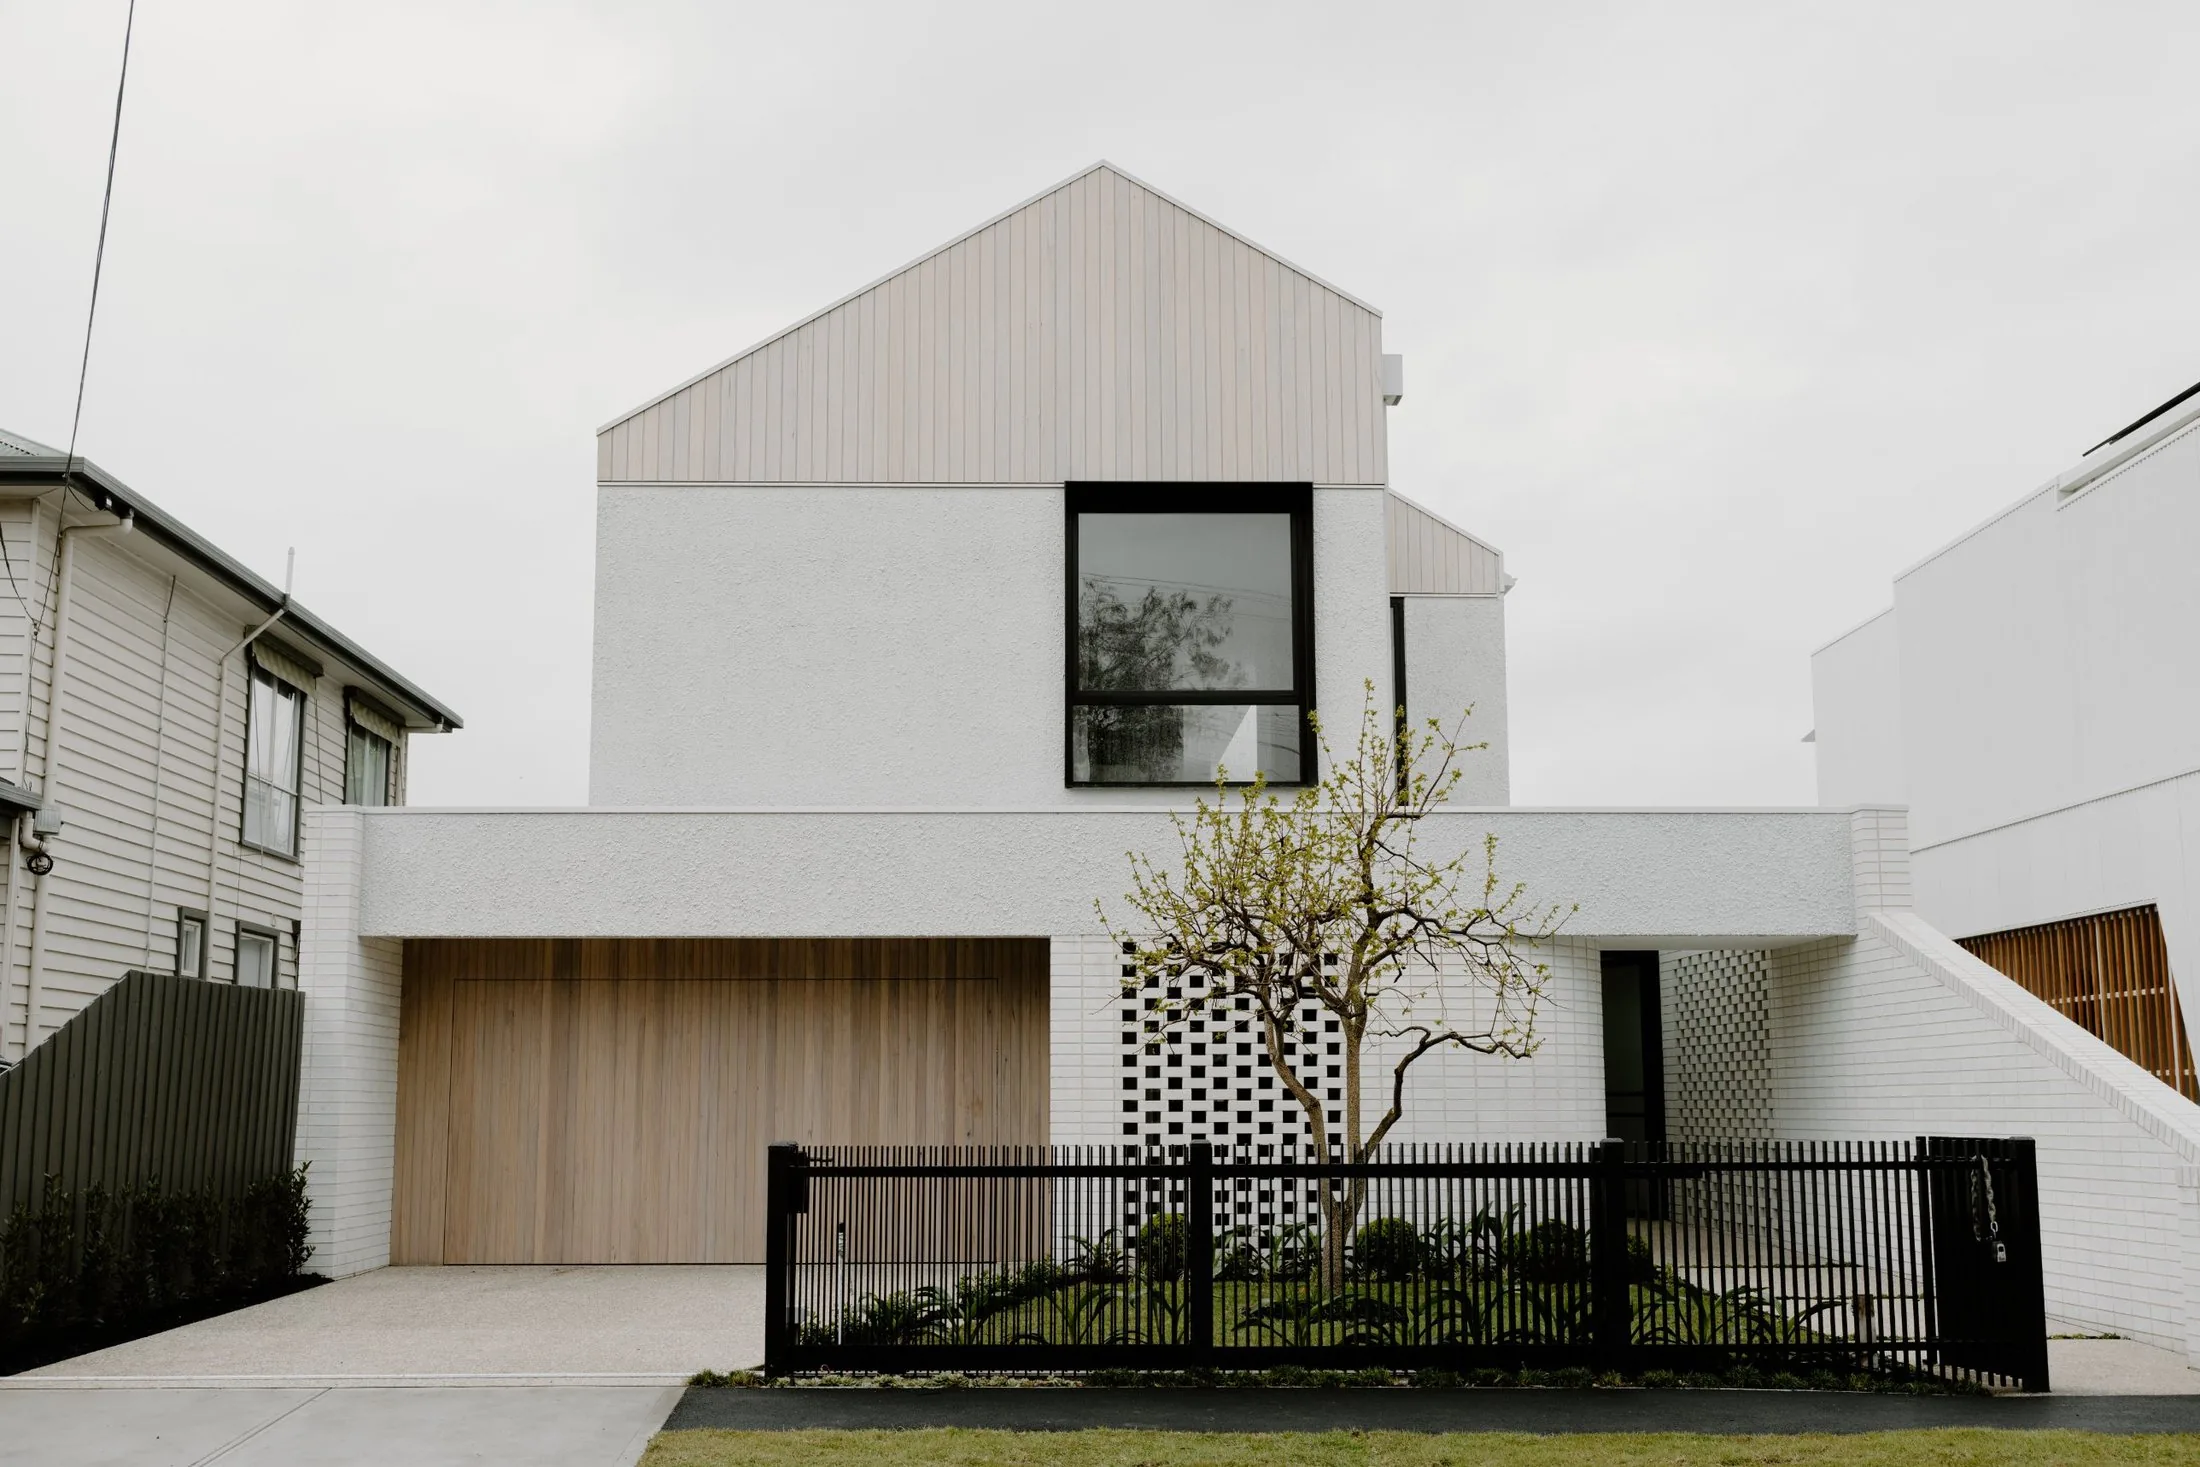
A sculptural home in Northcote, shaped around light, art and the ease of everyday living.
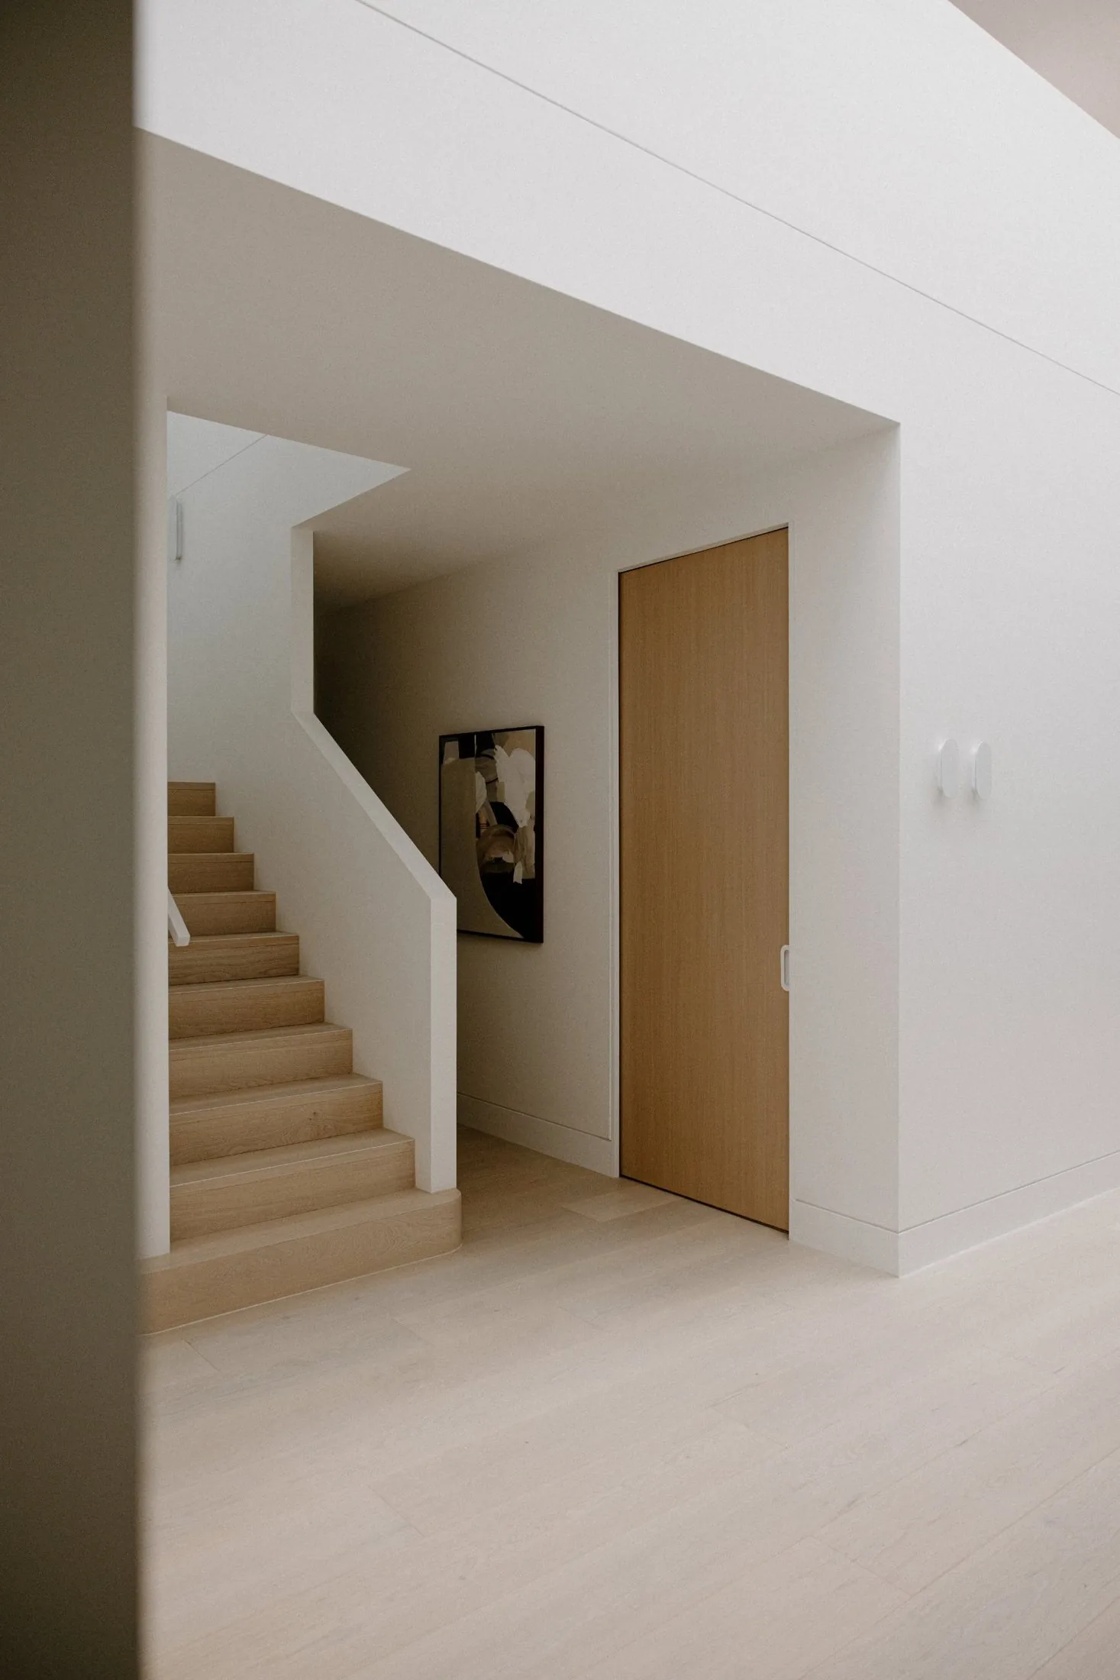
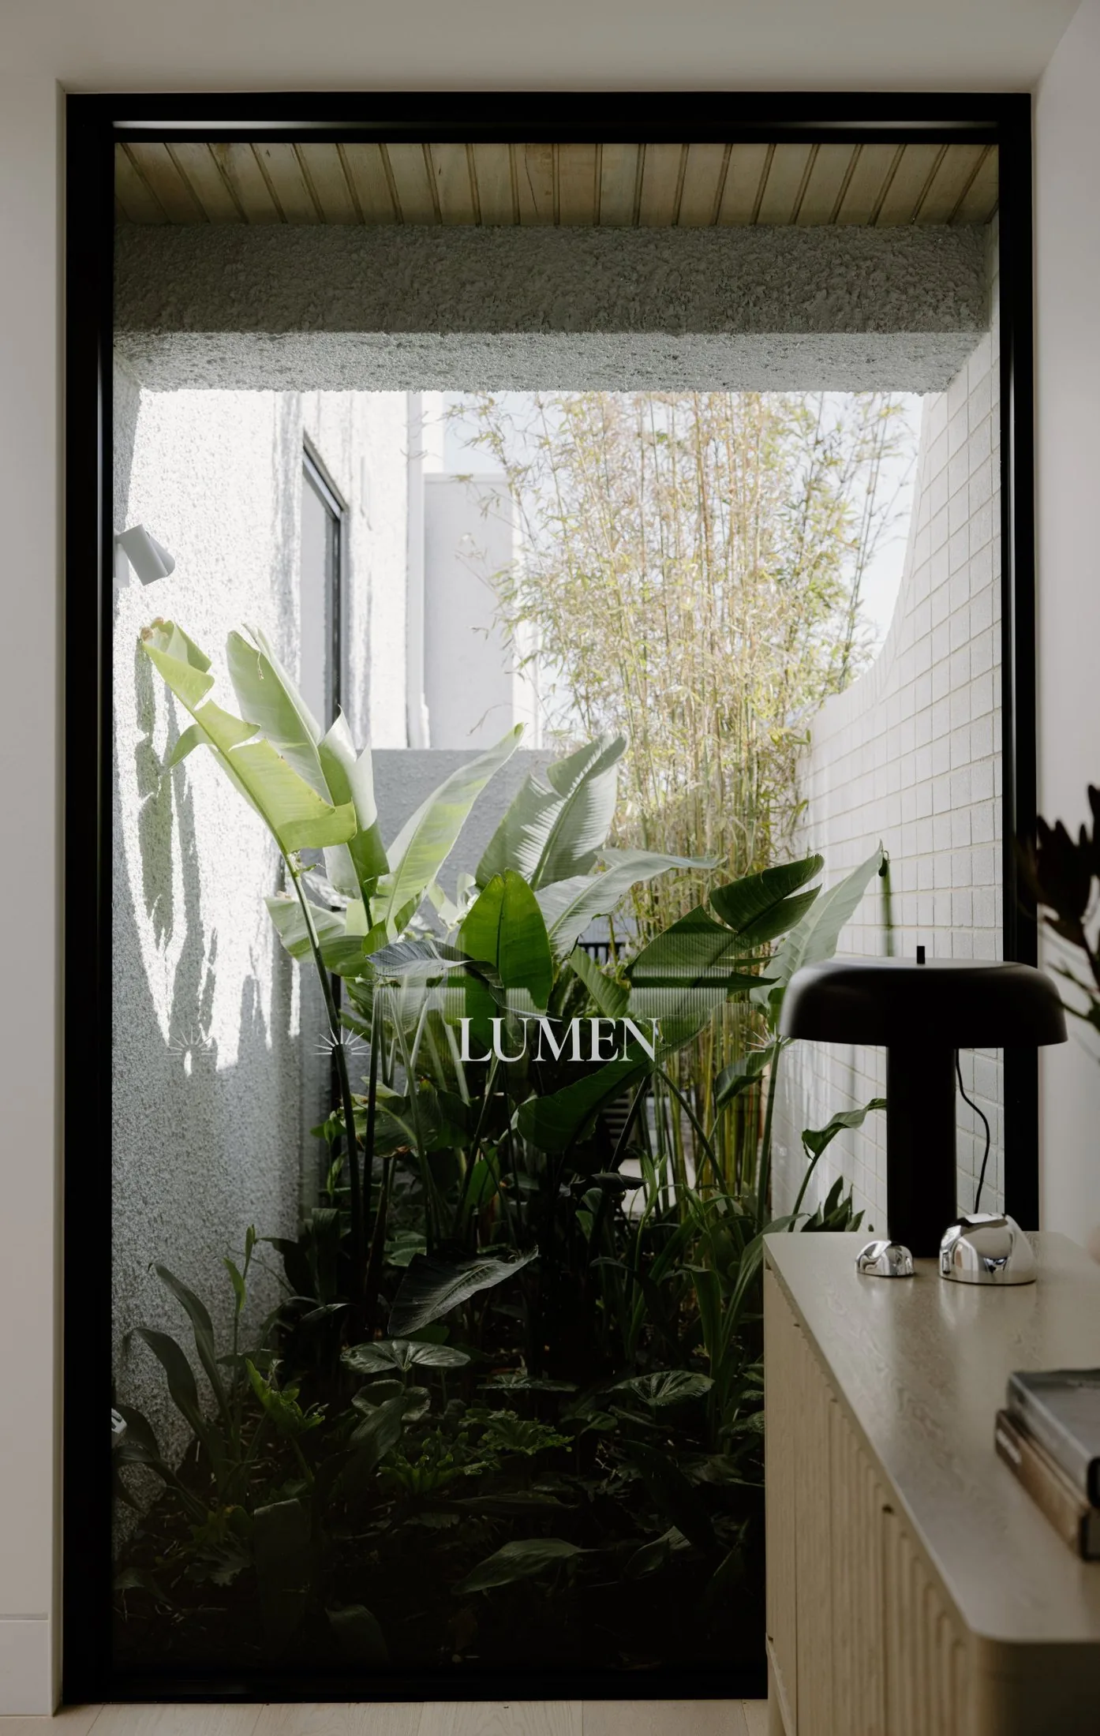
Lumen was designed with Rise Architecture for people who notice things: morning light falling through a double-height void, the shift from stone to timber underfoot, the moment a room opens to the garden. Every space was planned to draw in light and air, so the house feels generous and intimate at the same time.
Laurel marble, bleached walnut and natural stone sit alongside anodised aluminium, a palette that is warm, quiet and made to last. Outside, the pool, alfresco dining and landscaped garden carry daily life outdoors, a short walk from Merri Creek, Westgarth and the best of Northcote.
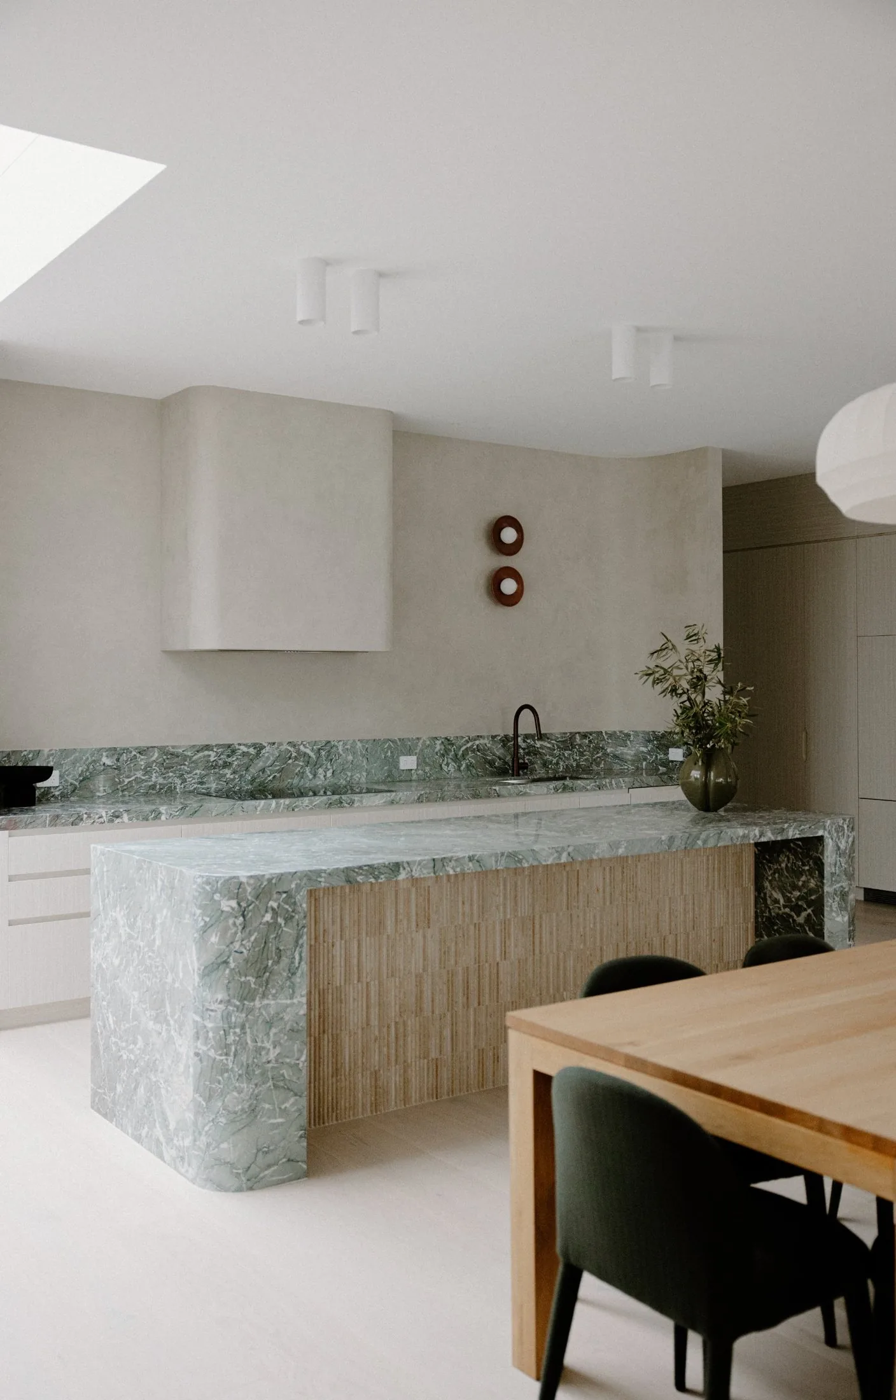
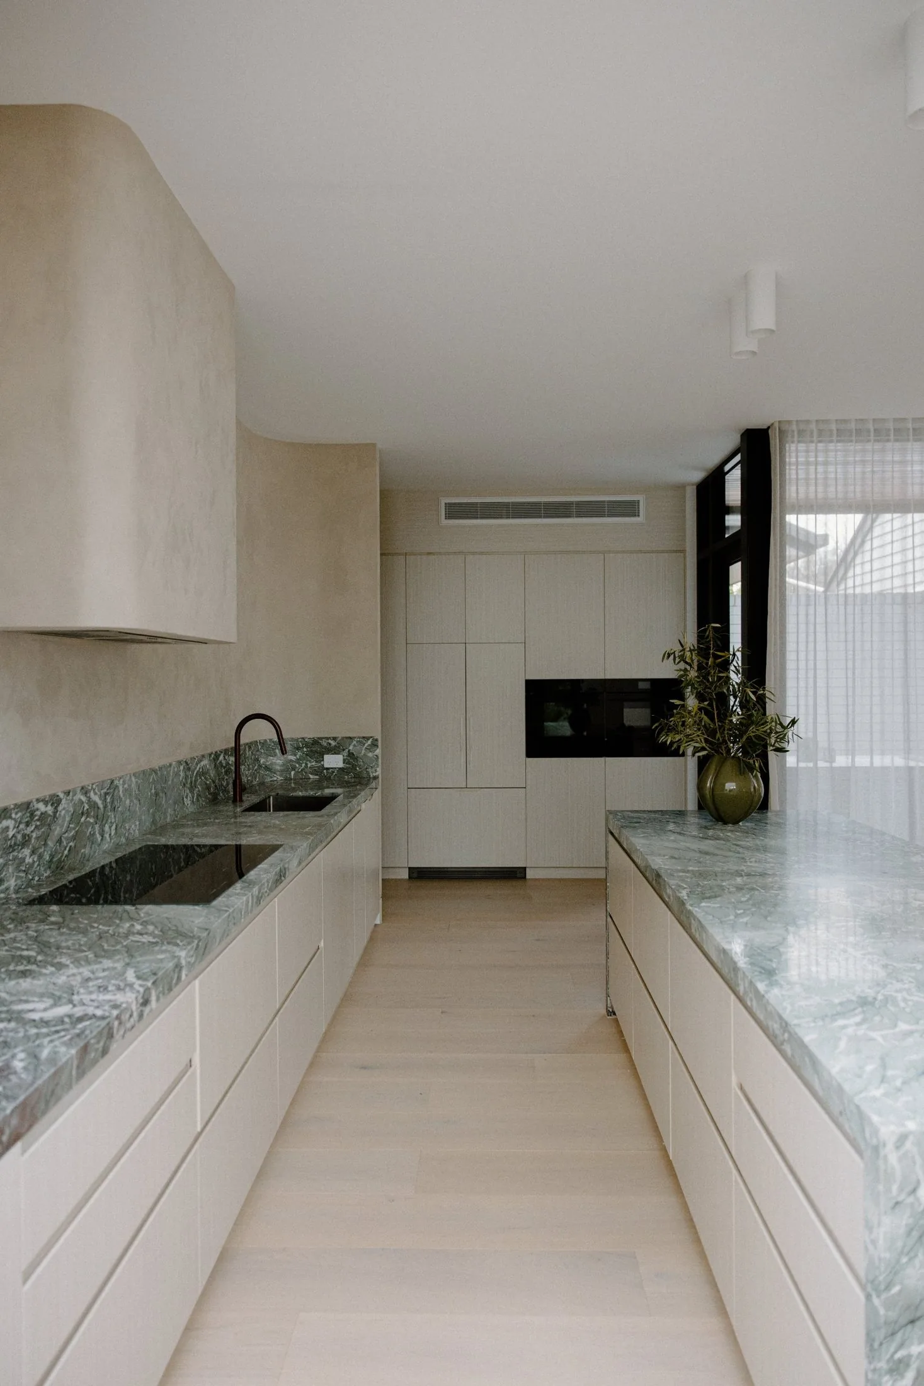
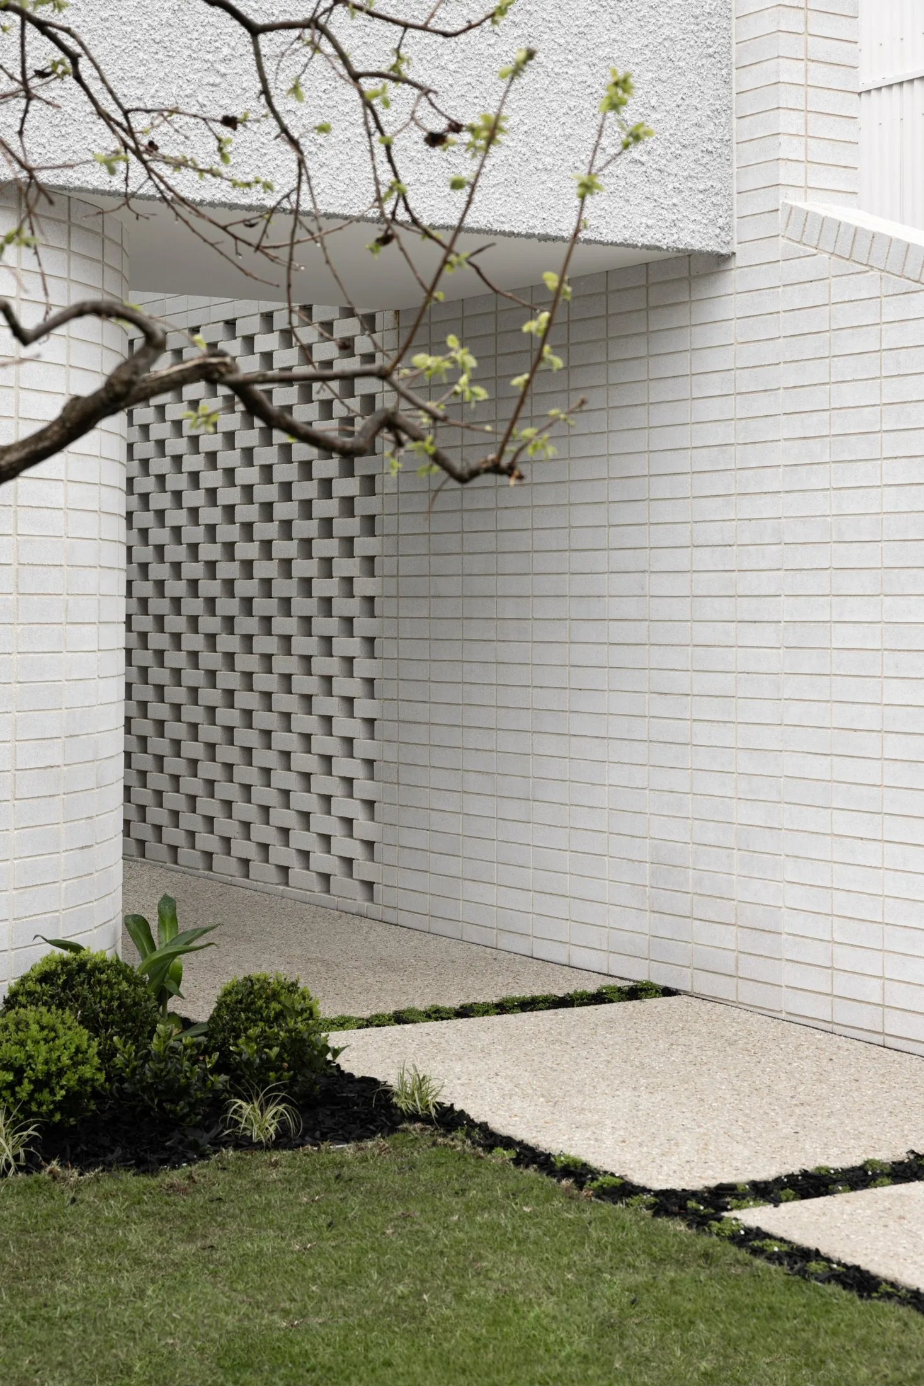
Images are artist impressions and indicative only. Nothing on this page constitutes an offer for sale.
Photography of the completed residence.
As seen on
Lumen was featured on Dream Homes Revealed on 9Life in October 2026, alongside Rise Architecture. Watch the segment to see the house as it was filmed for the show.
Completed in 2025.
Sold before auction, ahead of its independent valuation.
Featured on Dream Homes Revealed on 9Life in October 2026, alongside Rise Architecture.
Each month, the directors of Oviss share their latest thinking, lessons from behind the scenes, and early glimpses of projects in progress. Off-market releases go here first.
Recognition



Oviss Constructions Pty Ltd | CDB-U 73630 | CCB-L 73631 | Master Builders Victoria Member No. MEM00000529070
