
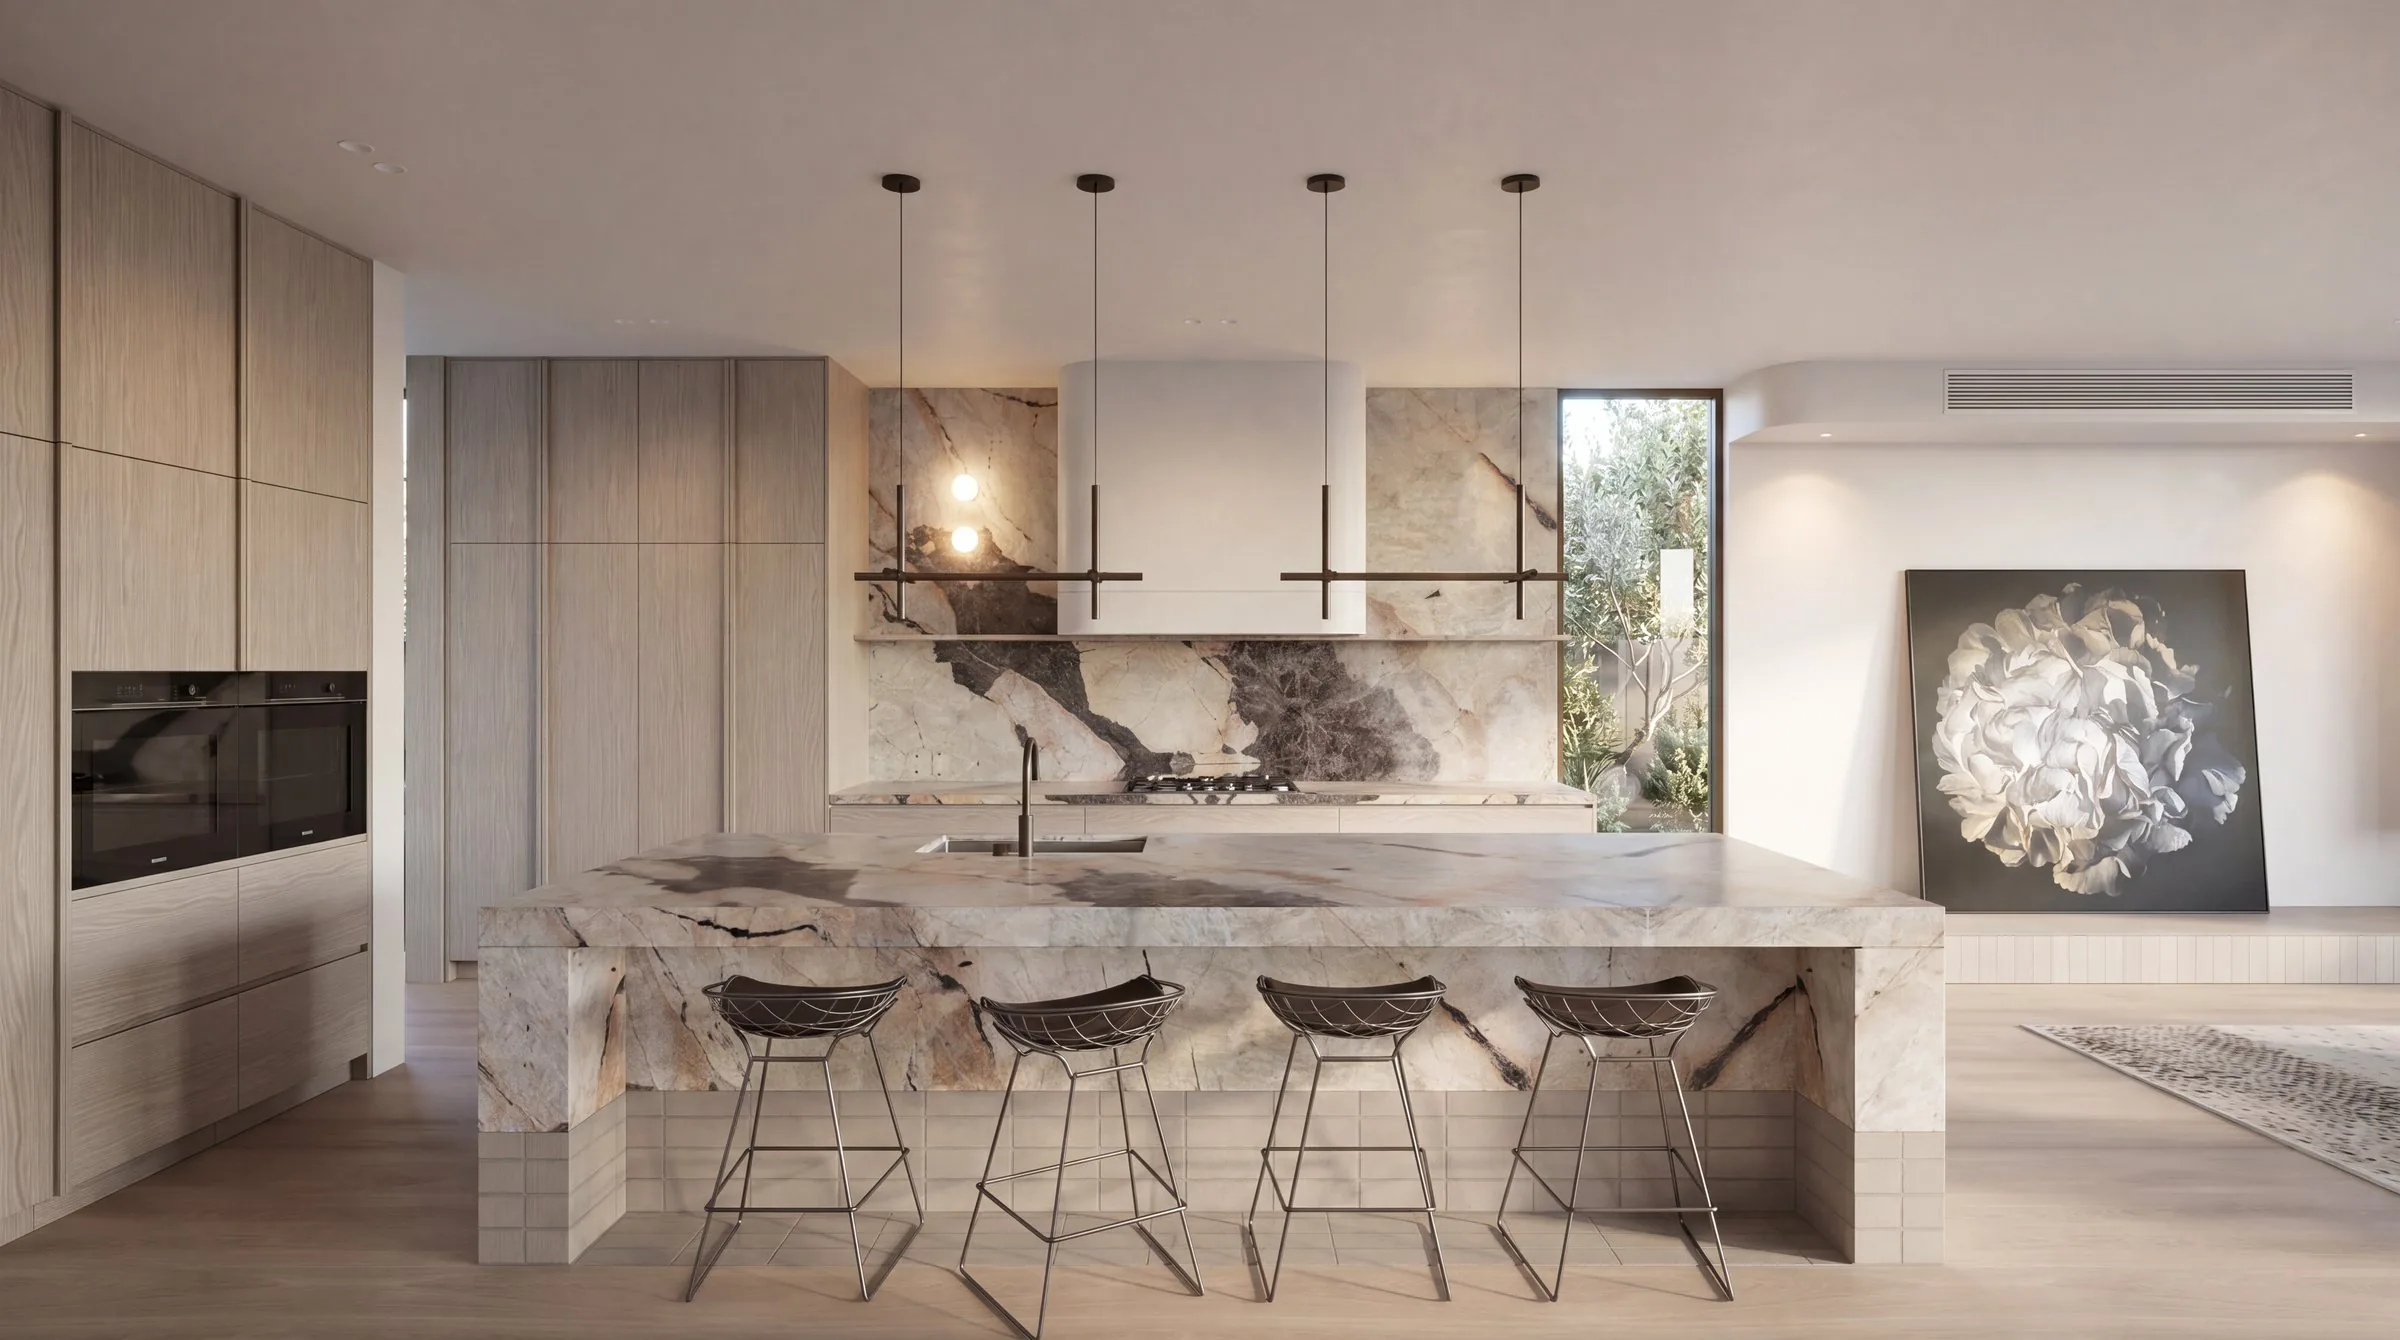
A singular residence in Northcote's Westgarth pocket, designed for calm, refinement and an easy balance between architecture and everyday life.
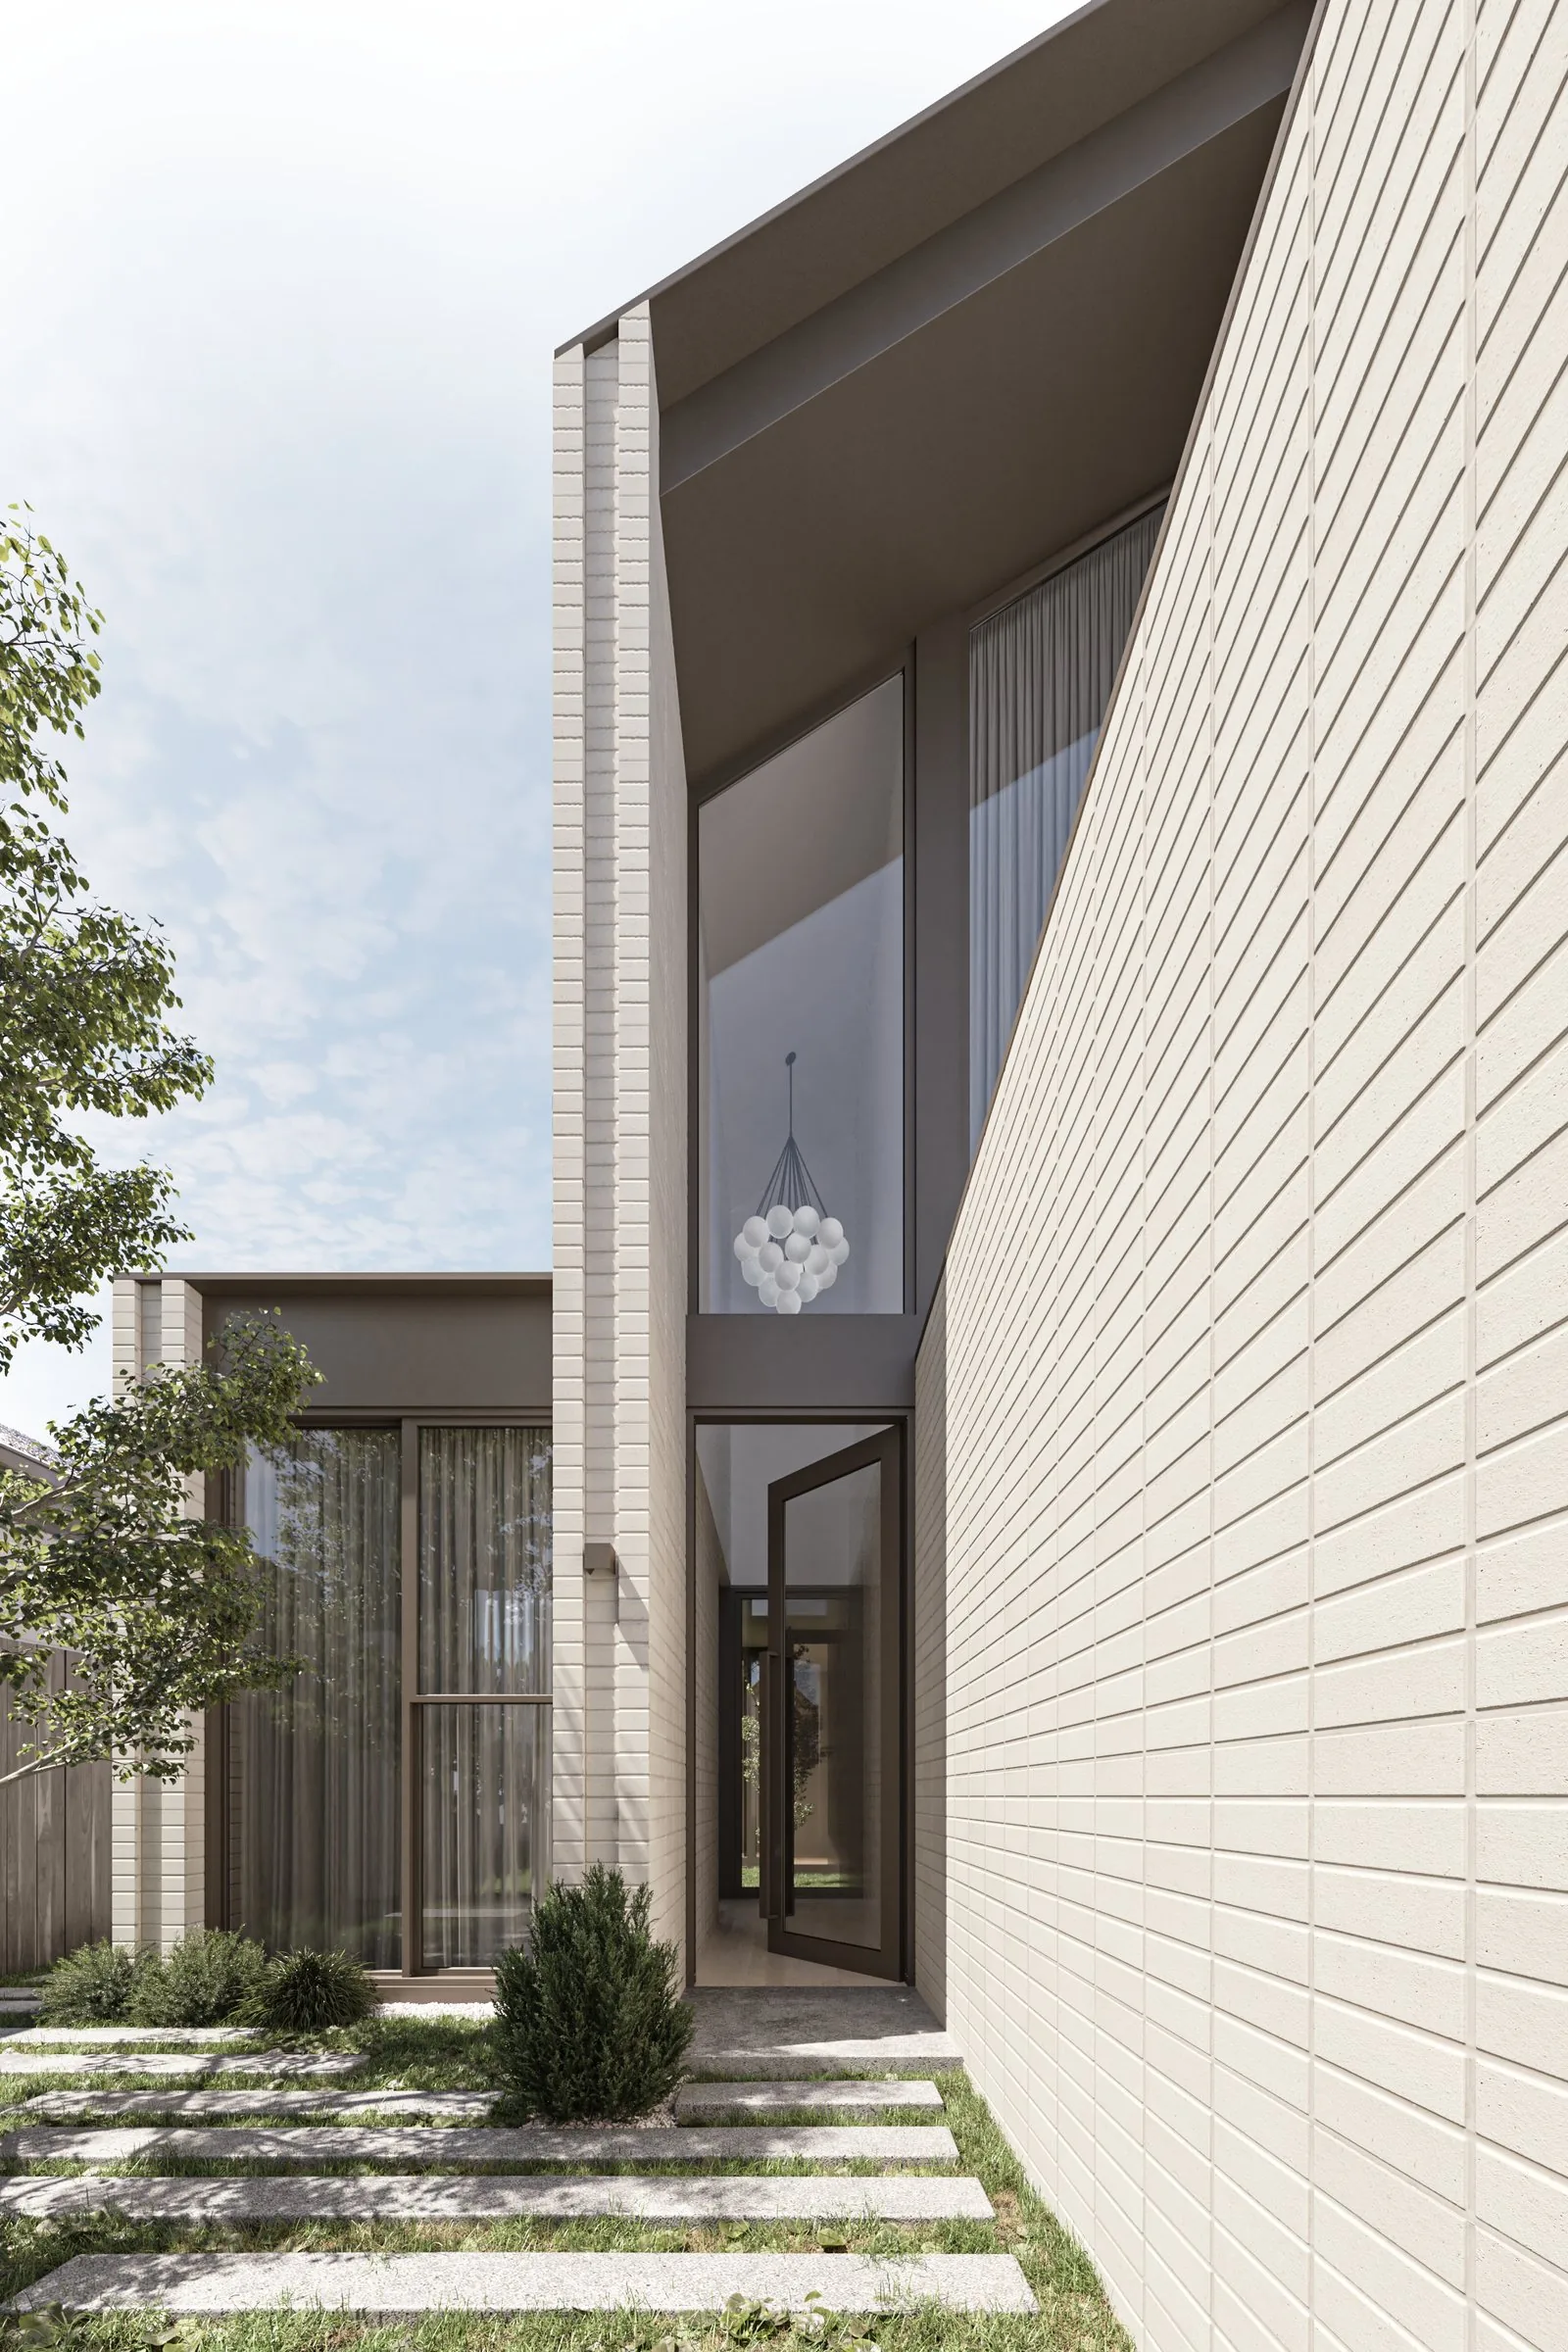
Designed by Mason Bright, Solace pairs a textural cream brick facade and bronze-framed glazing with a double-height entry that is confident yet quietly understated. Every material was chosen for the way it ages, deepening in character over time.
Inside, two generous living zones open through floor-to-ceiling glazing to the alfresco, pool and landscaped courtyards, so indoor and outdoor living run as one. Stone, timber and linen sit in careful proportion, animated by light that shifts through the day.
Cream brick, bronze-framed glazing and a double-height entry give Solace a presence that is confident without ever raising its voice.
Light courts, soaring volumes and linen sheers create moments of openness and privacy in equal measure.
Book-matched stone, marble, terrazzo, quartzite and oak, chosen for how they deepen in character over time.
Two living zones, a guest pavilion and a resort-style alfresco and pool, shaped around how a family actually lives.
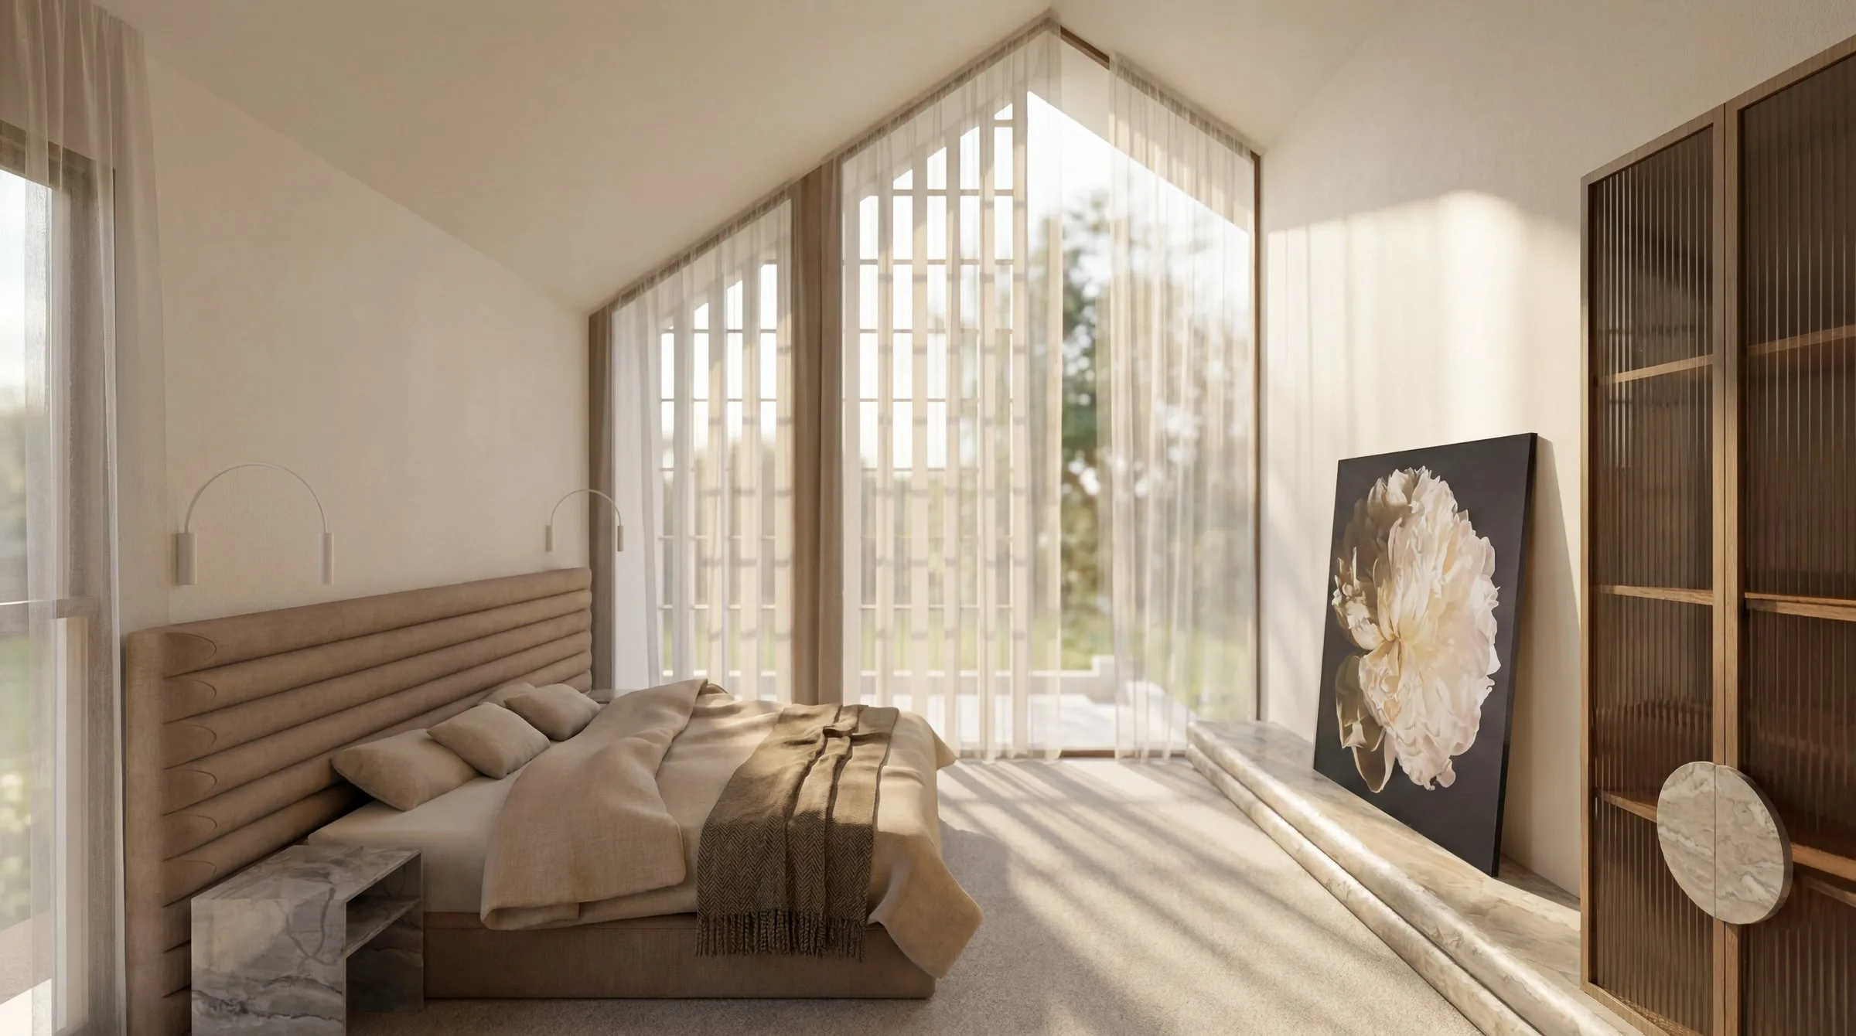
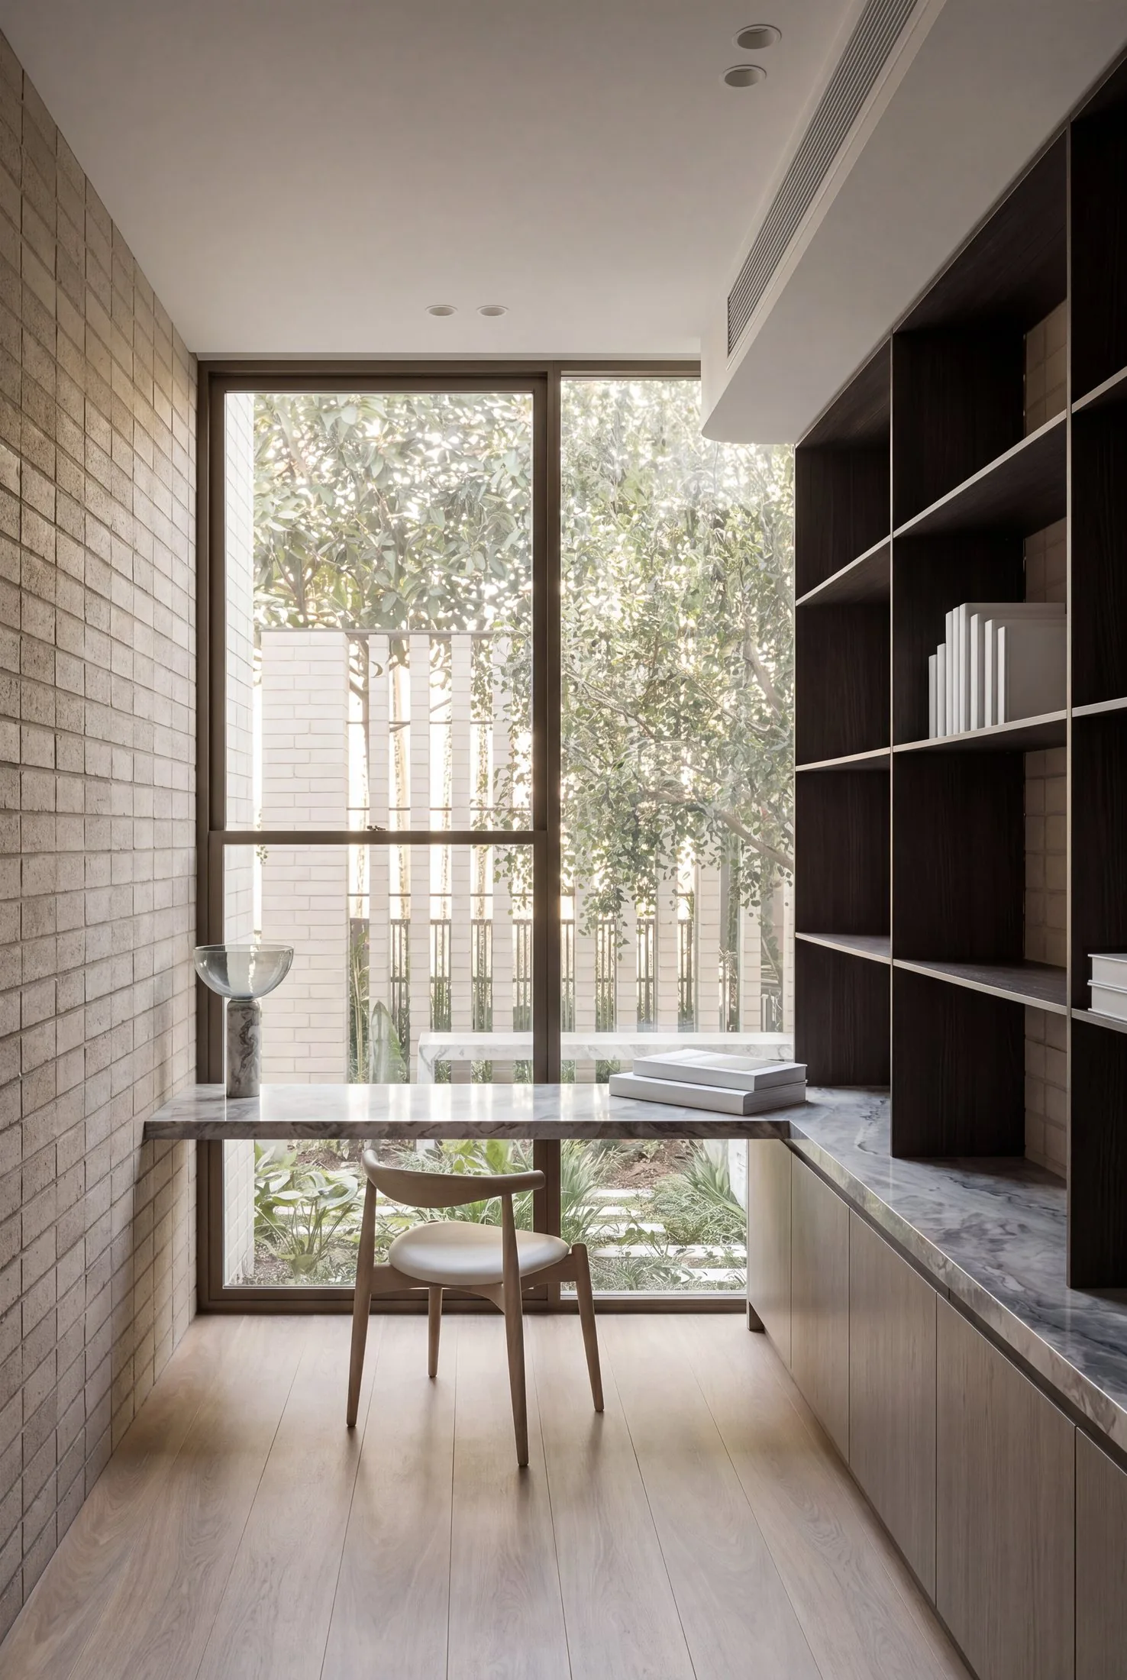
Images are artist impressions and indicative only. Nothing on this page constitutes an offer for sale.
Photography of the completed residence.
Icon Bathware | Academy Tiles | Bellavista | Adbri | Miele | Bauwerk | Fisher & Paykel | Nood Co | Woodcut | Designer Doorware
Tell us what you'd like to see and we'll send it straight through. No agent, directly from the founders.
Each month, the directors of Oviss share their latest thinking, lessons from behind the scenes, and early glimpses of projects in progress. Off-market releases go here first.
Recognition



Oviss Constructions Pty Ltd | CDB-U 73630 | CCB-L 73631 | Master Builders Victoria Member No. MEM00000529070