
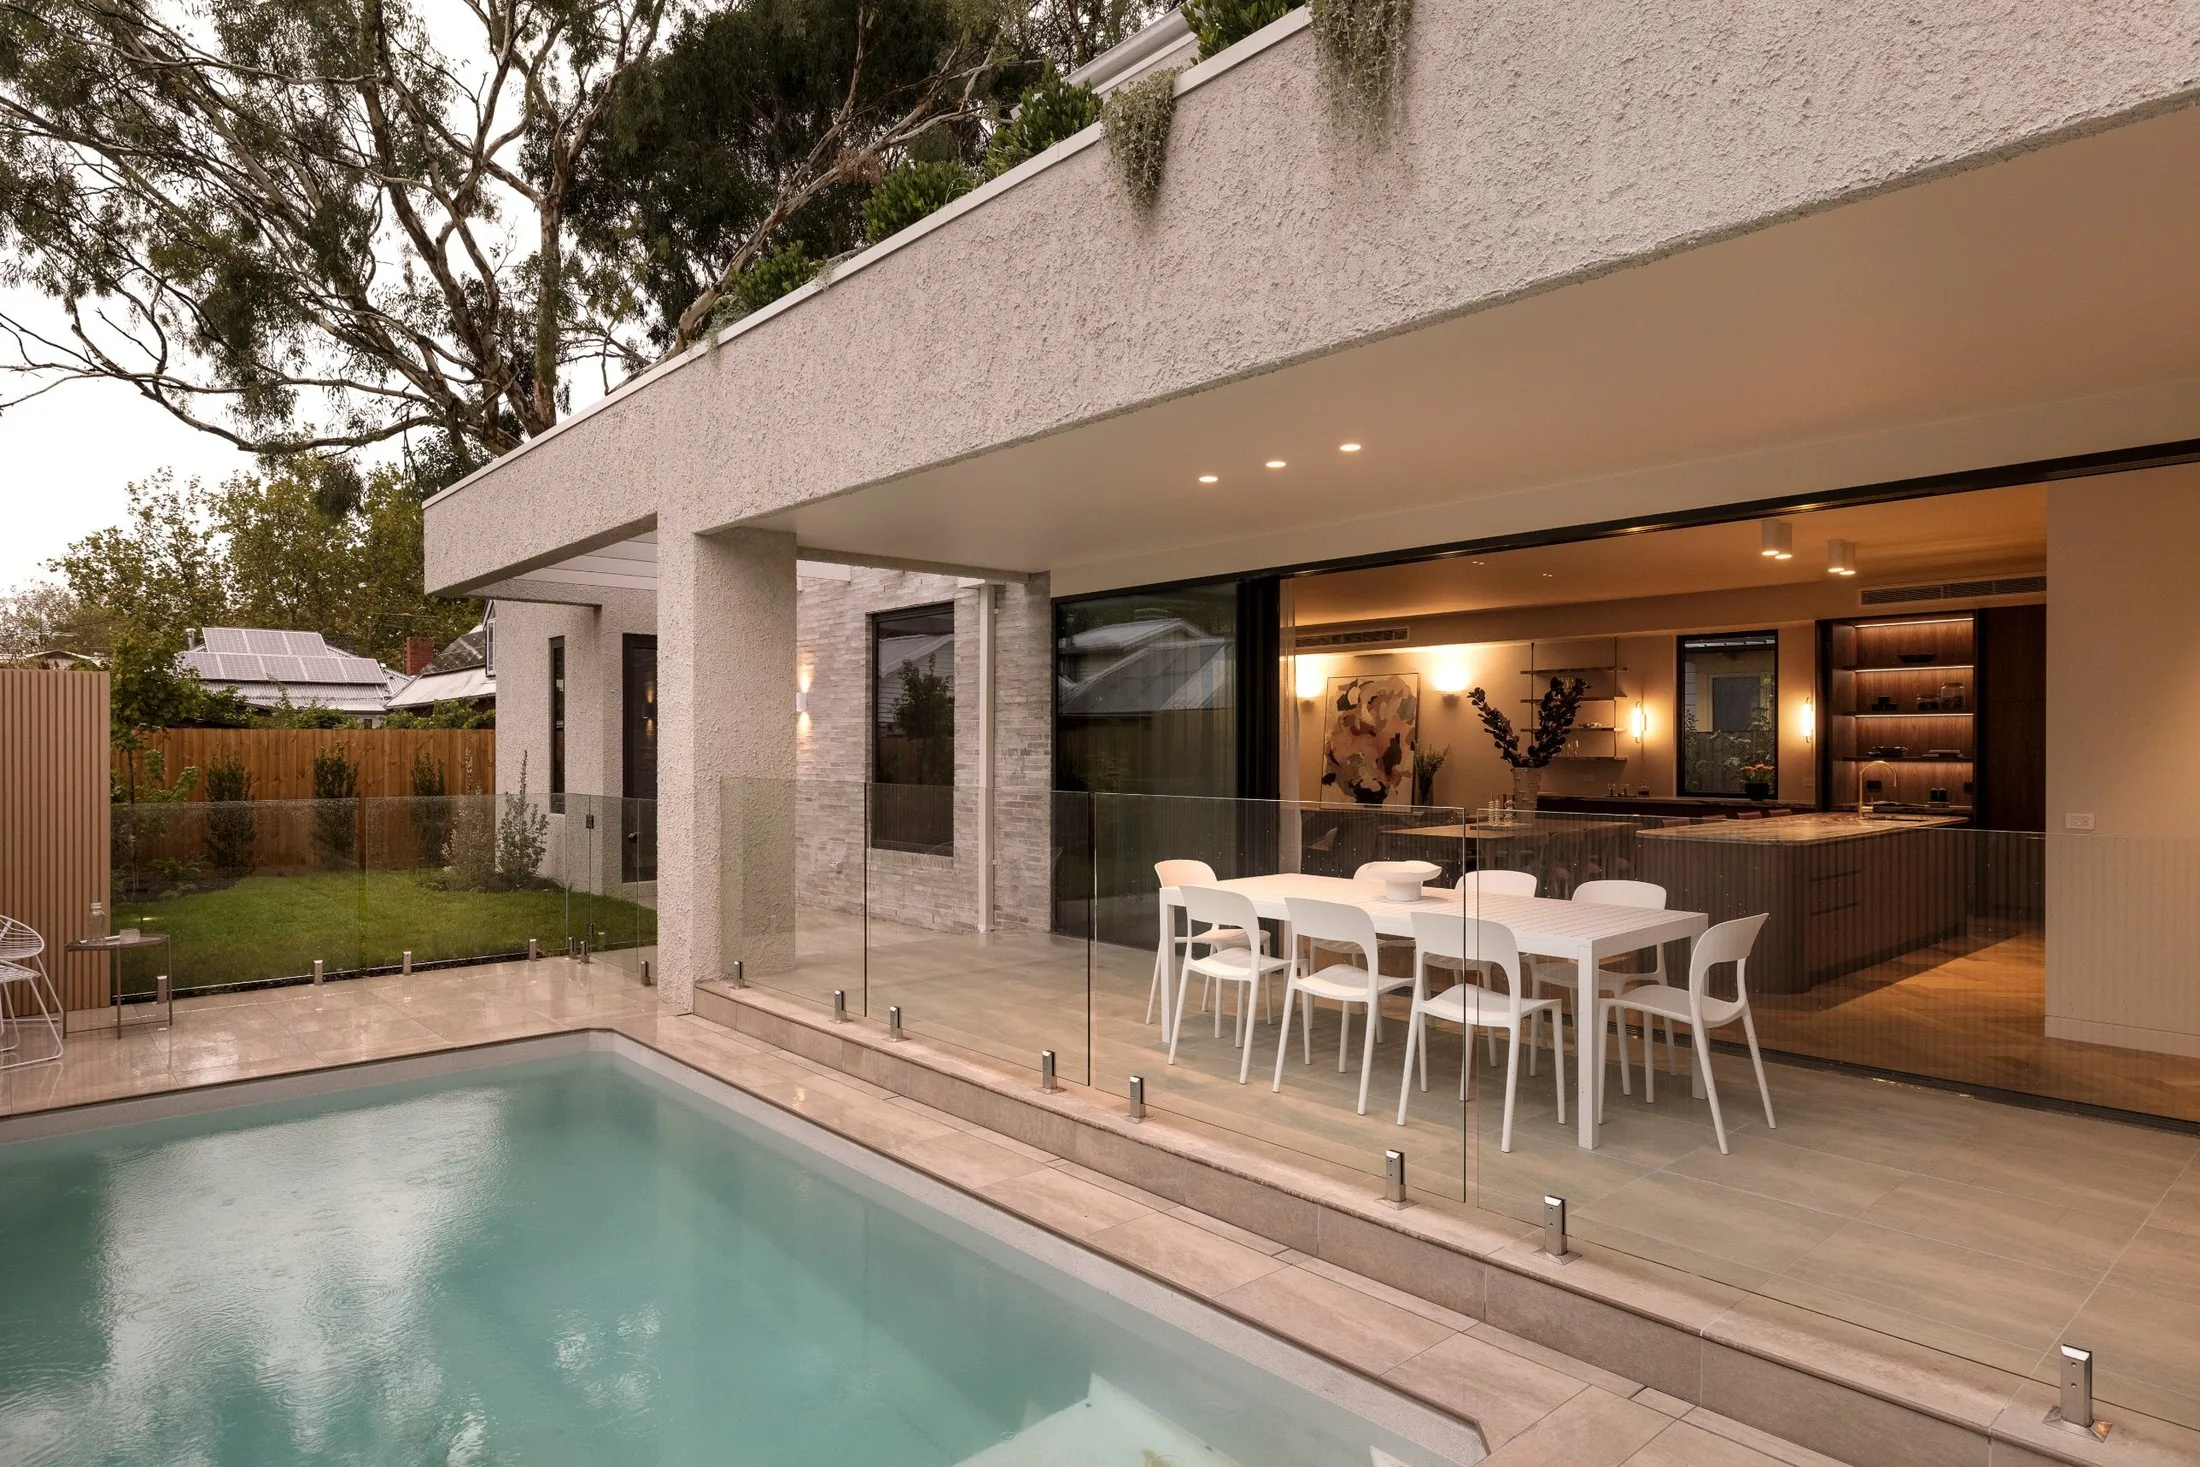
A private retreat in the greenest pocket of Alphington, where refined architecture meets nature and everyday wellbeing.
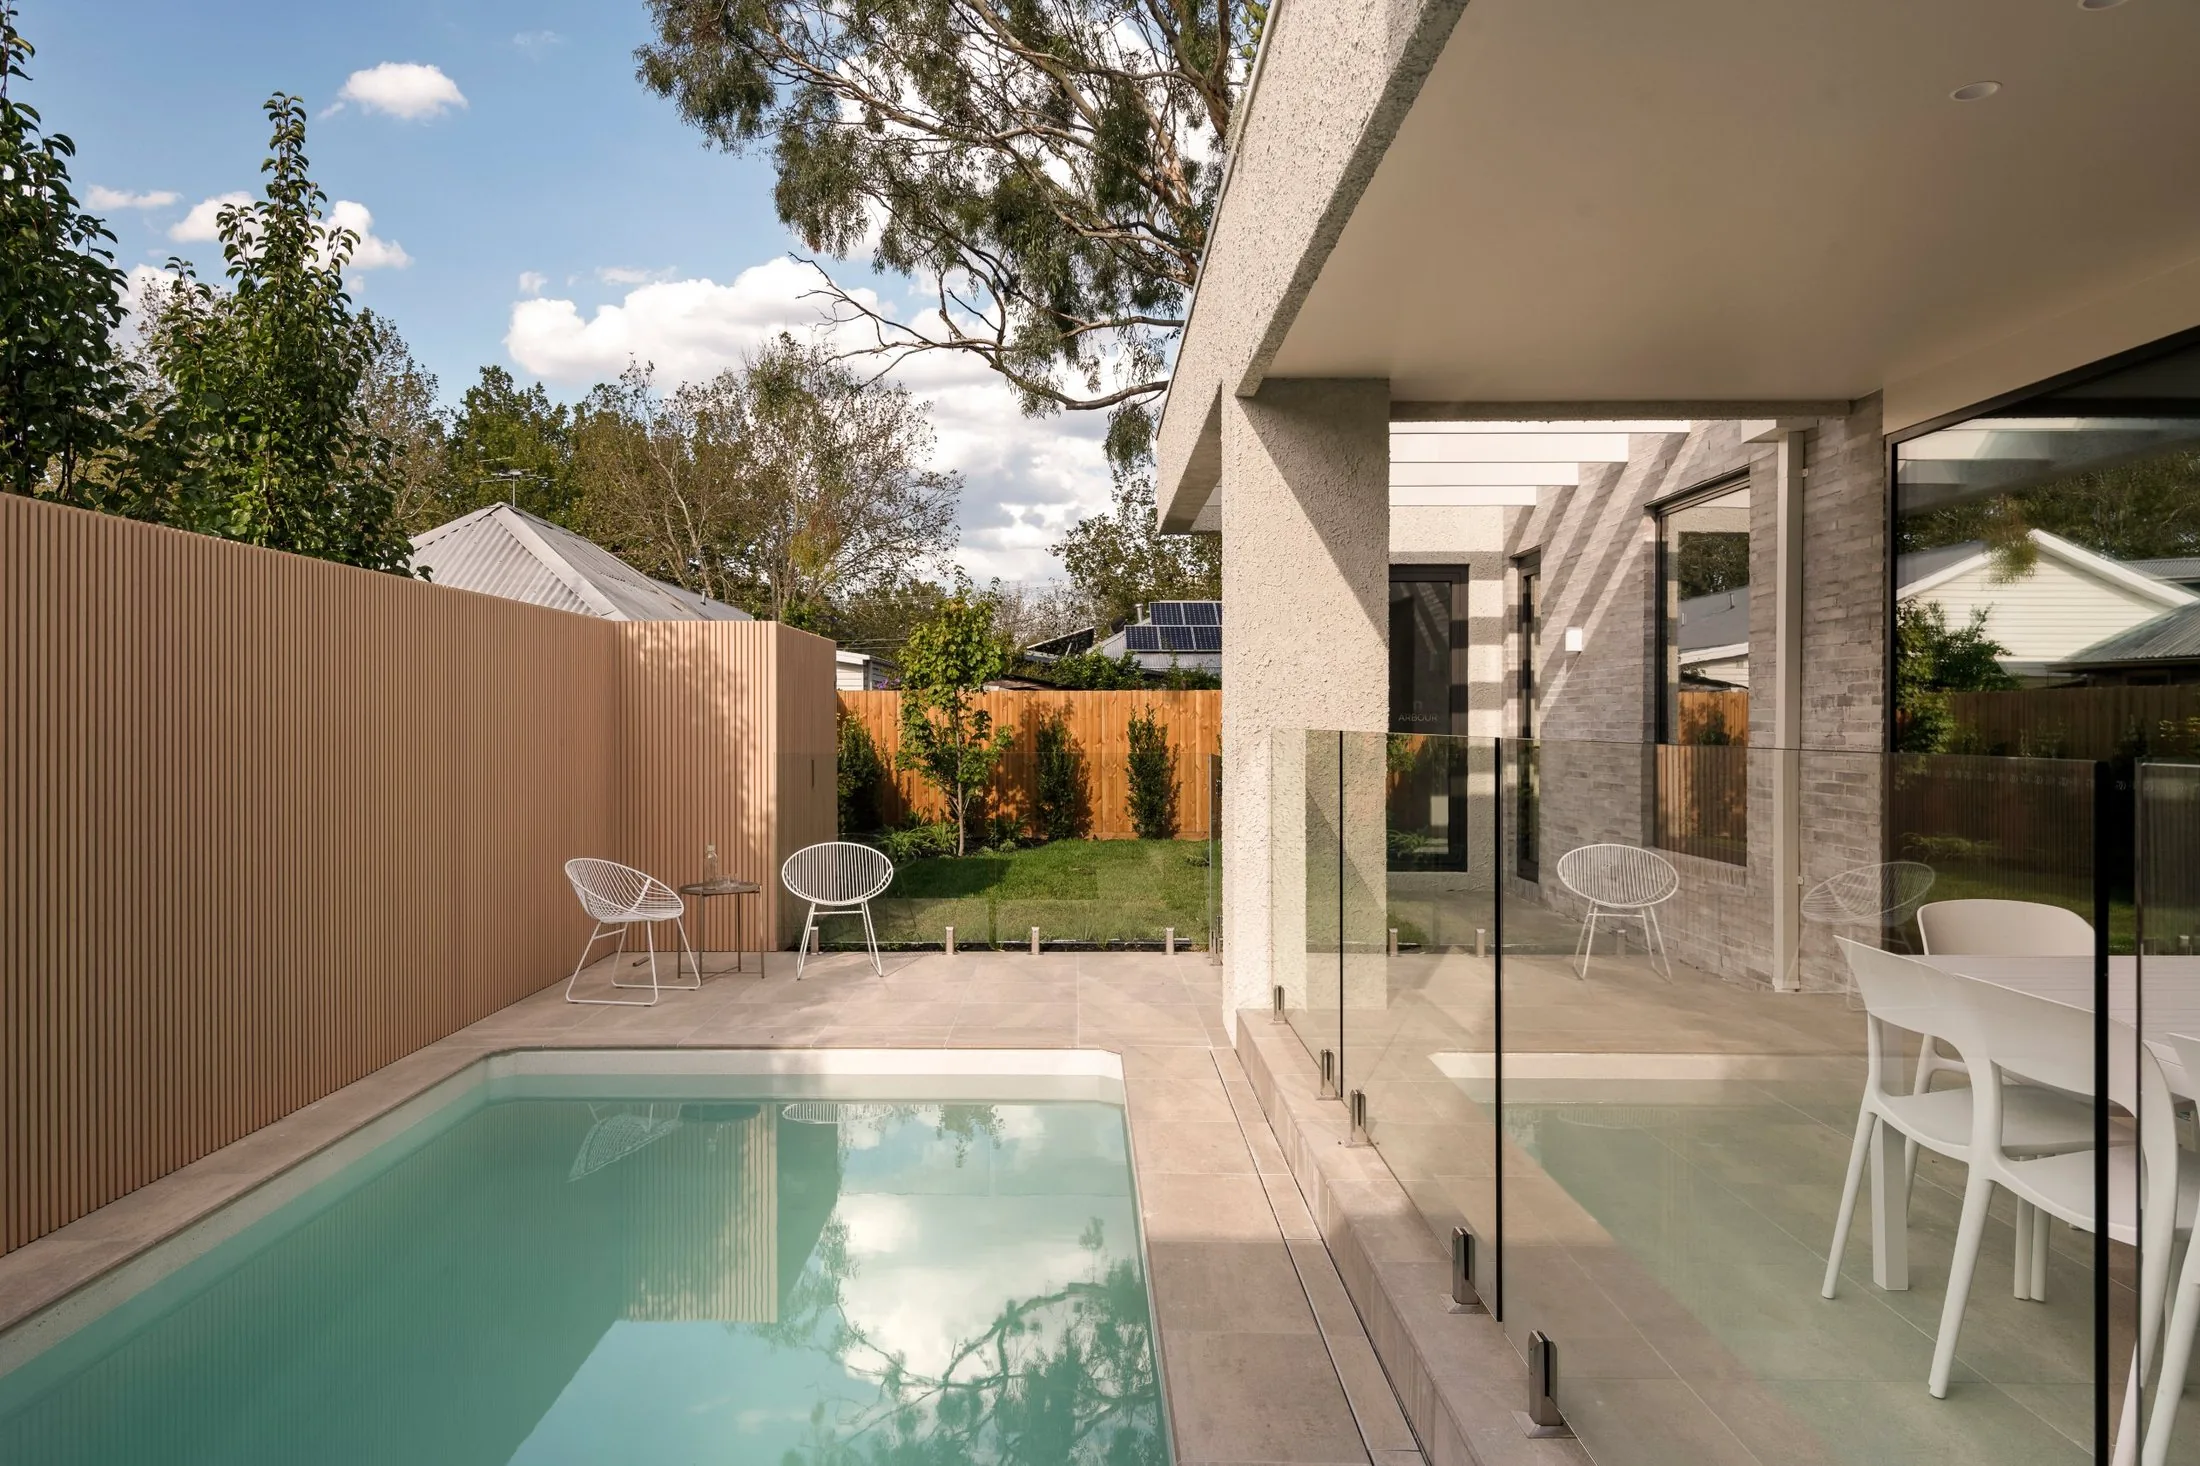
Arbour was conceived as a private retreat in one of Alphington's greenest pockets. A living roof softens its bold architectural form, while framed outlooks and natural light blur the line between the house and the garden that wraps around it.
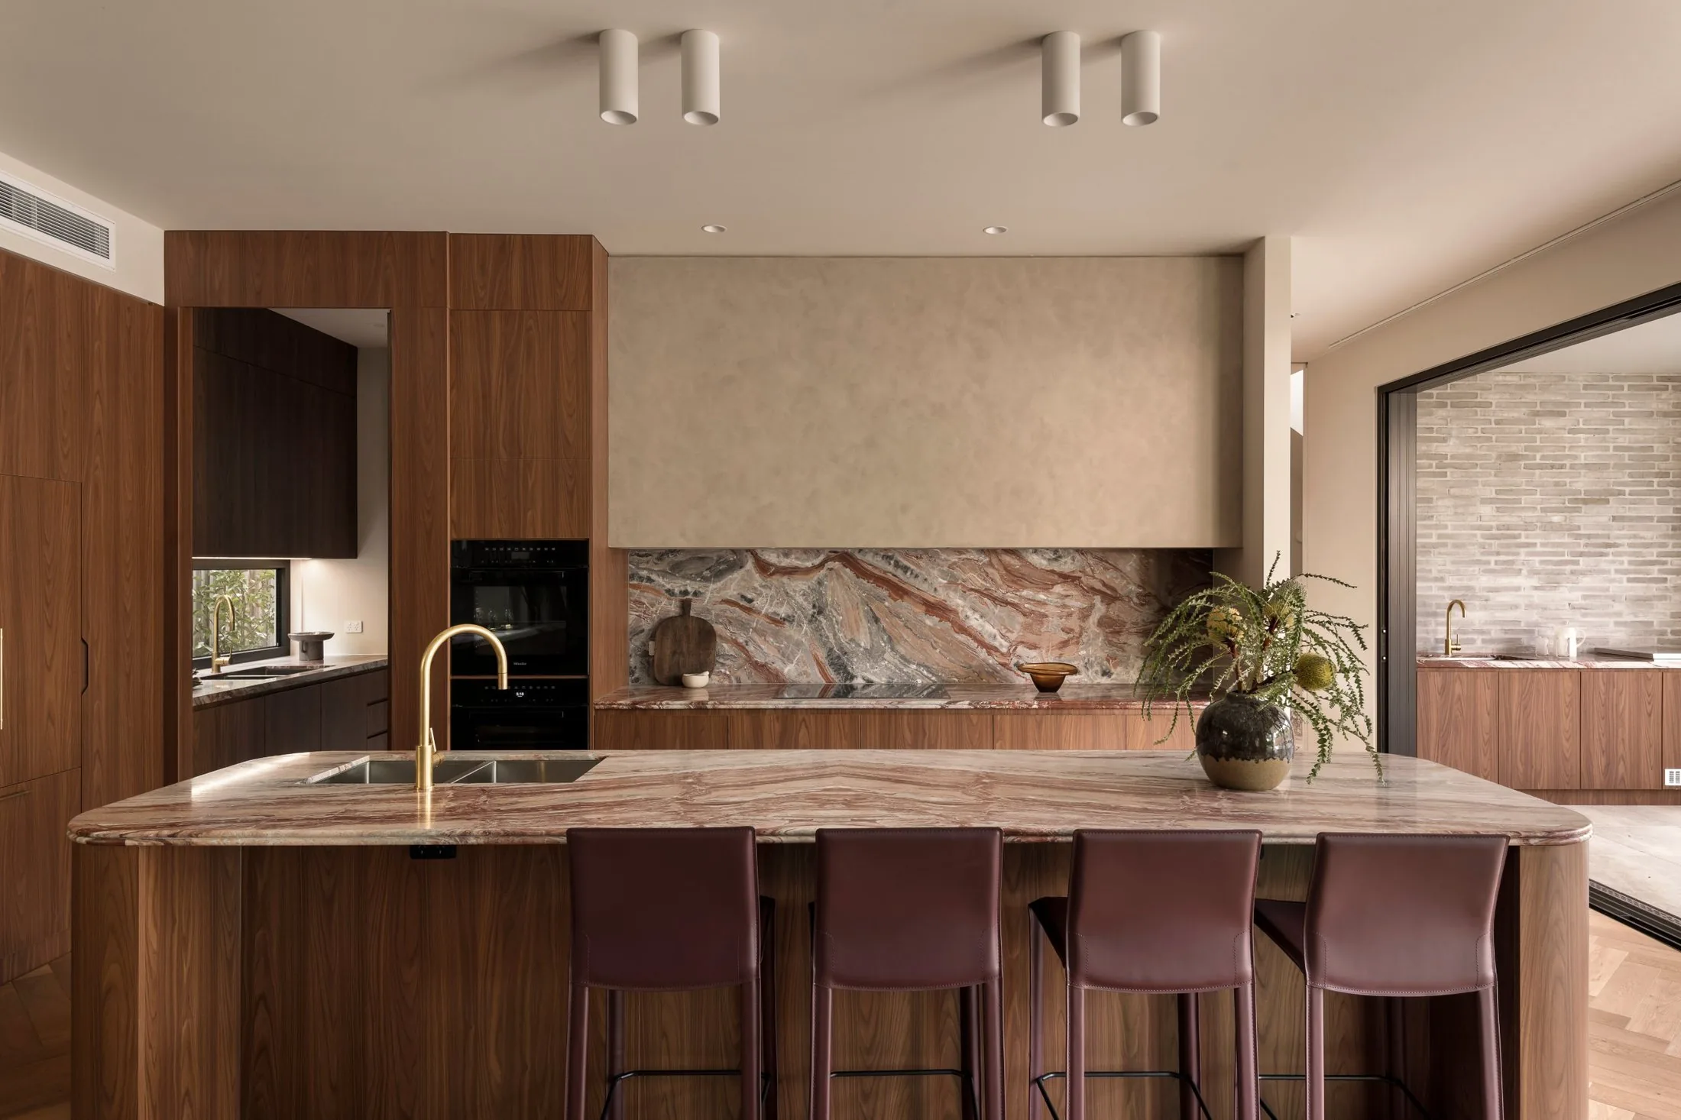
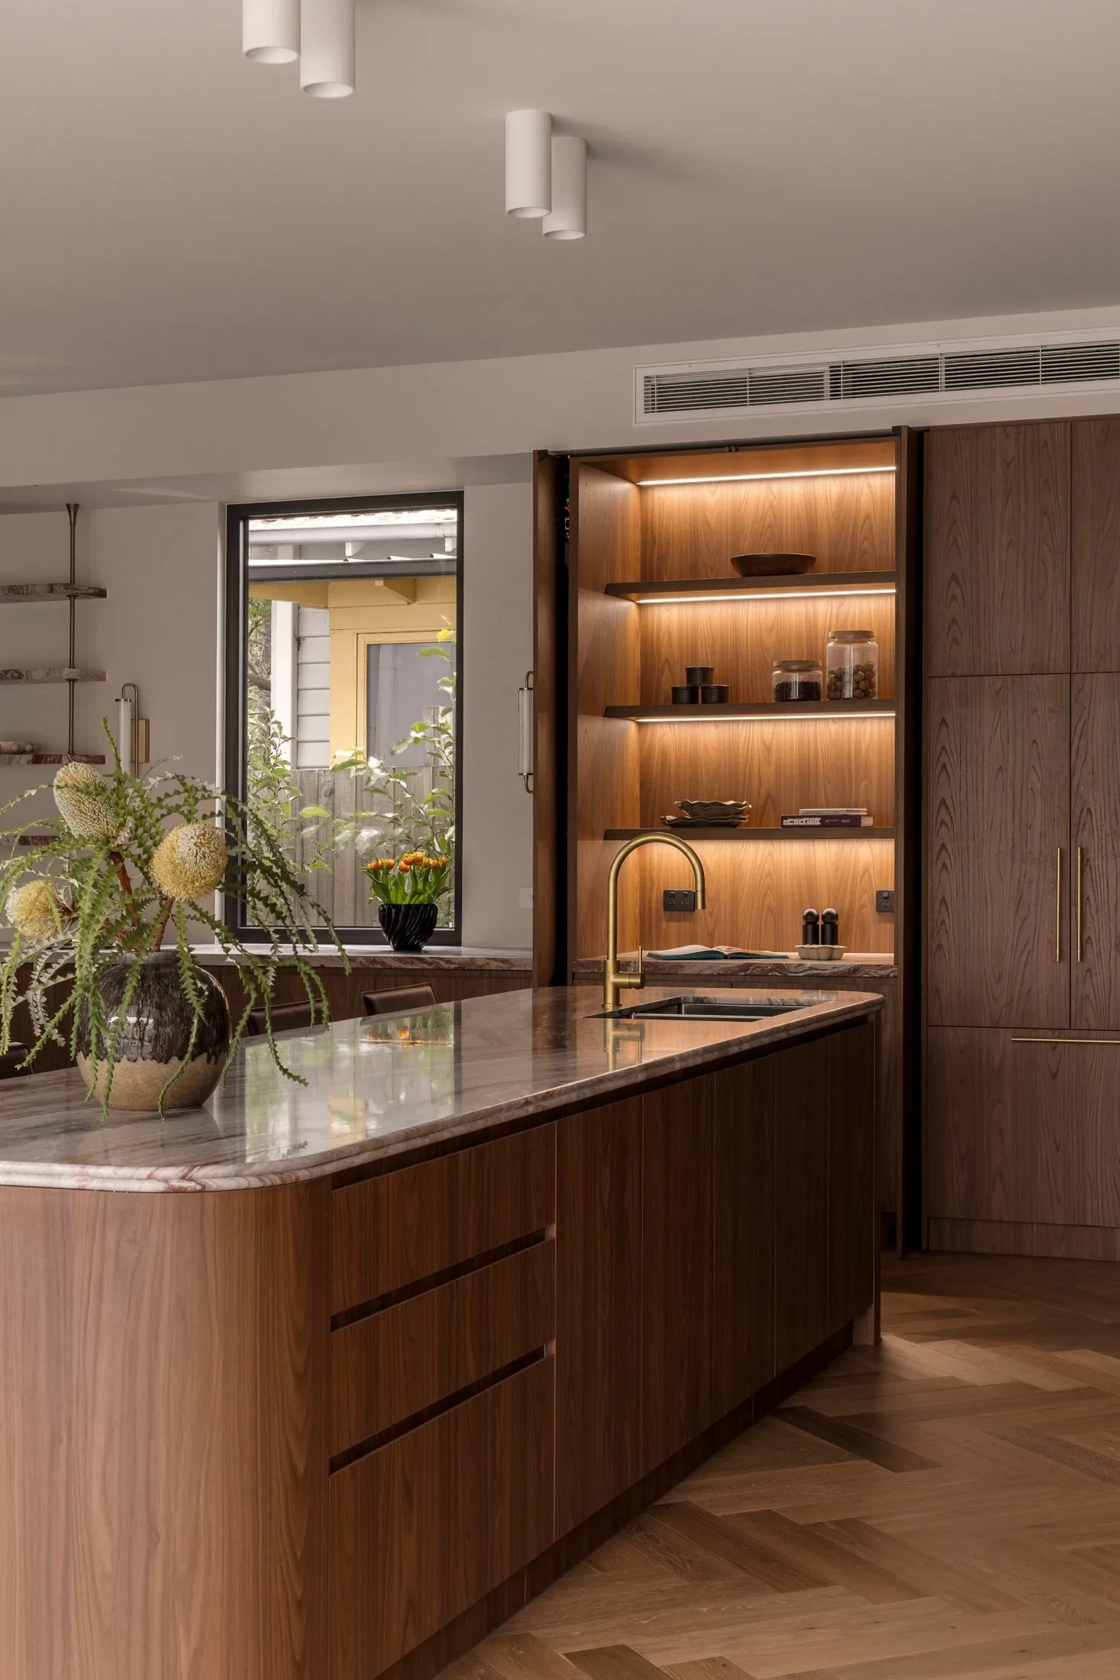
Inside, custom joinery, natural stone and a carefully chosen palette keep the mood calm and unhurried. A private wellness studio, landscaped courtyards and energy-efficient systems support a quieter, more considered way of living, with the Yarra River trails moments away.
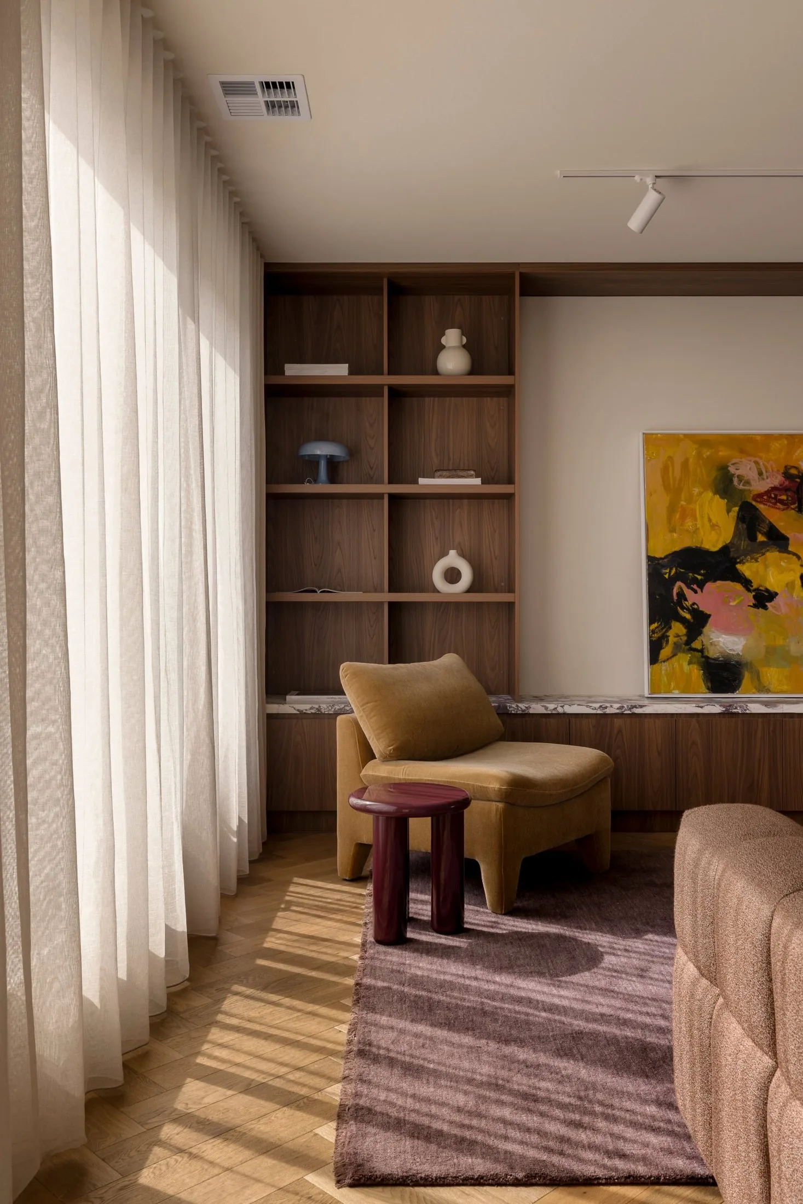
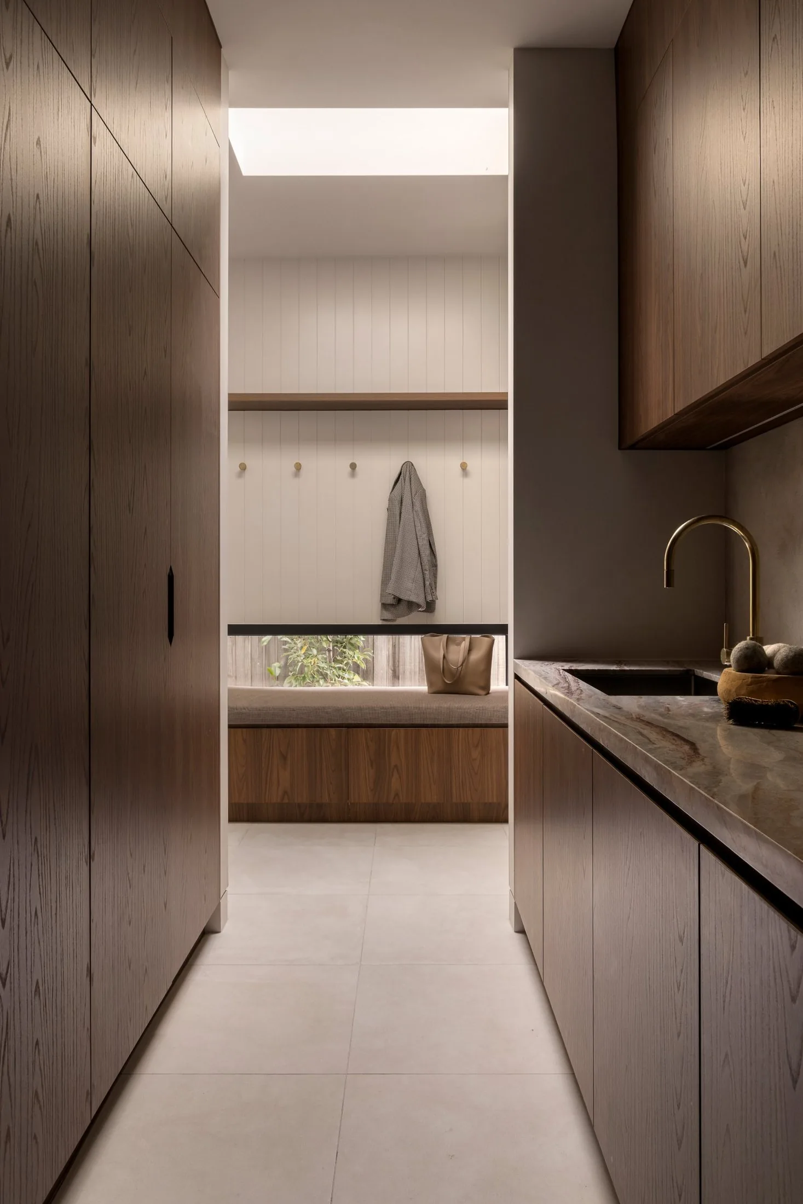
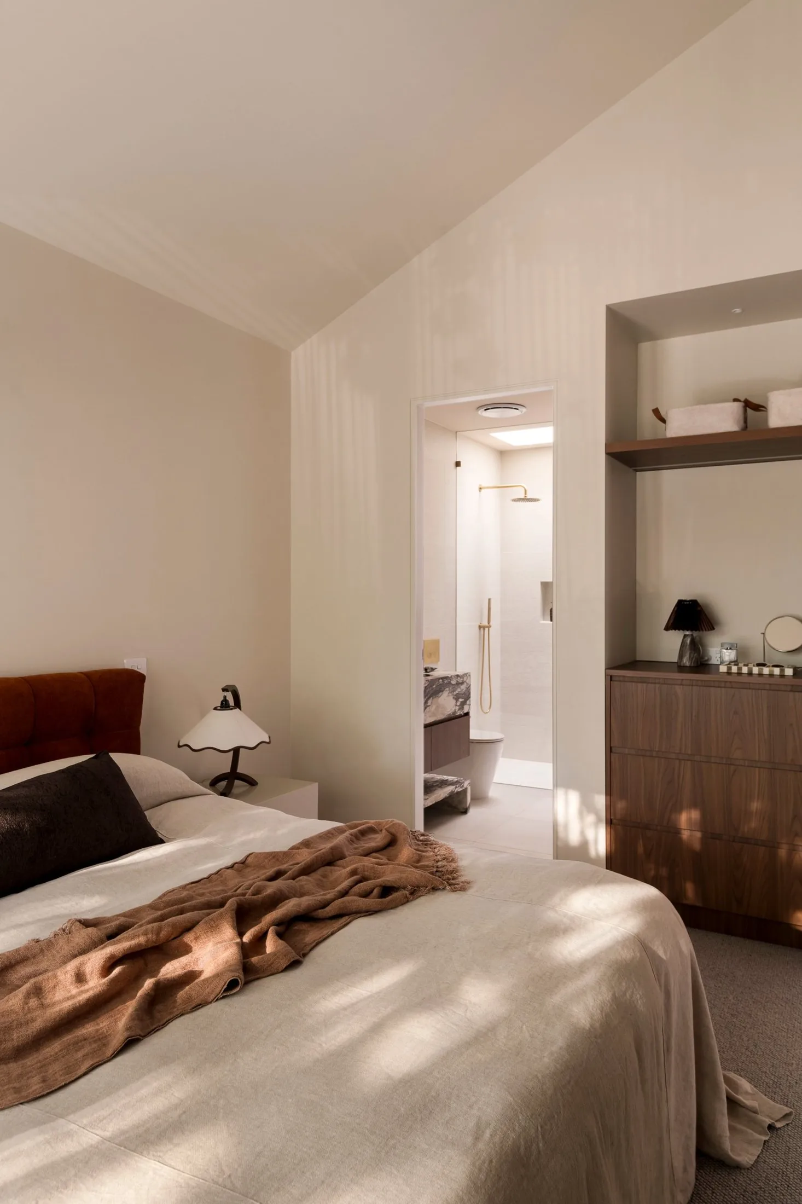
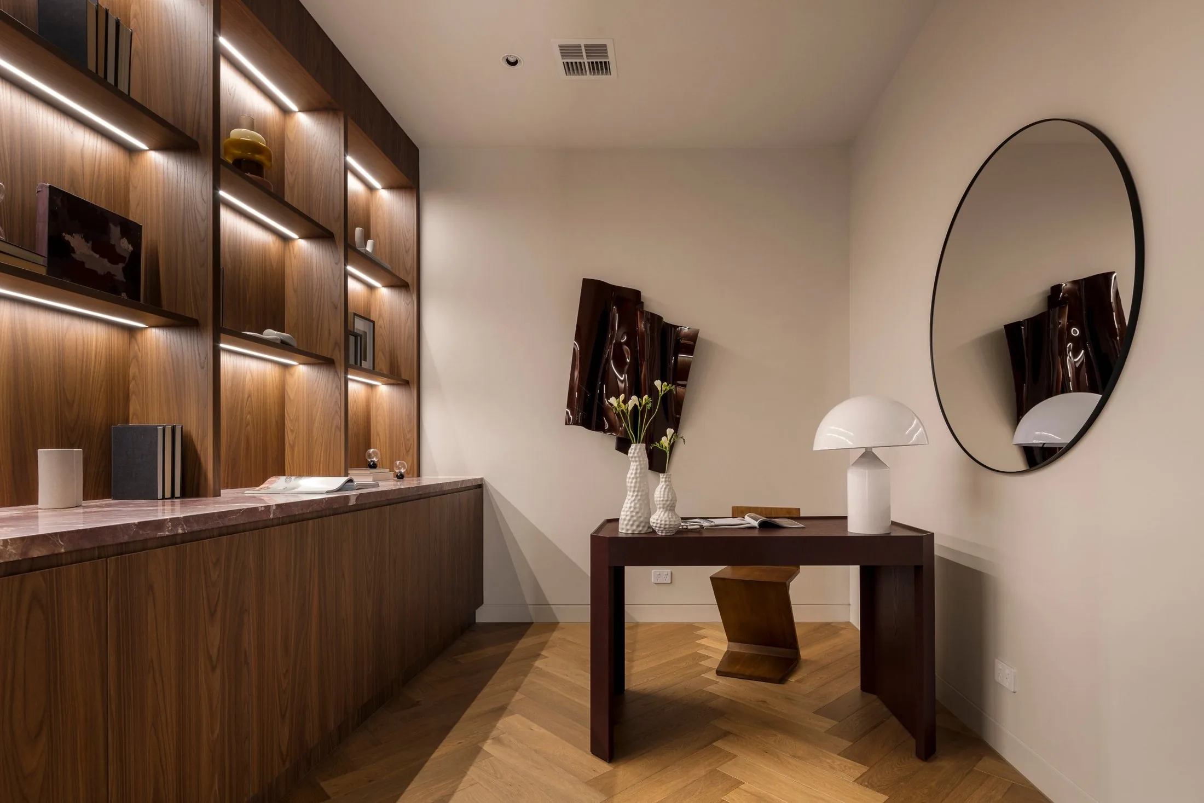
Images are artist impressions and indicative only. Nothing on this page constitutes an offer for sale.
Photography of the completed residence.
Dulux Surfmist render | Aliwood aluminium cladding in Siberian Larch | Lysaght Klip-Lok roofing | Velux skylights | Dulux powdercoat frames
Completed and released in March 2026.
Held with patience through its campaign, and sold at a record rate per square metre for Alphington.
Arbour has been nominated in the 2026 Master Builders Victoria Awards for Best Custom Home $1M – $2M.
Each month, the directors of Oviss share their latest thinking, lessons from behind the scenes, and early glimpses of projects in progress. Off-market releases go here first.
Recognition
Oviss Constructions Pty Ltd | CDB-U 73630 | CCB-L 73631 | Master Builders Victoria Member No. MEM00000529070
